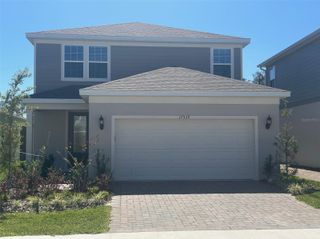
4225 BEARGRASS STREET, Clermont, FL 34714
- 5 beds |
- 3 baths |
- 2,643 sqft
 Rental
  Built in 2018
  6,970sqft lot
 2 car garage
  $1/sqft
  Listed 2 days ago
Property Description
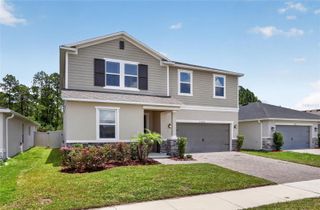
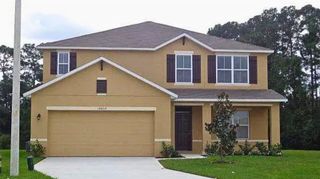
Beautiful Two-Story Single-Family Home for Rent Welcome to this spacious and well-maintained two-story single-family home located in the desirable Sawgrass Bay community. Offering approximately 2,648 sq. ft. of living space, this home features a bright and open floor plan designed for comfortable everyday living and entertaining. The interior features a spacious eat-in kitchen, solid-surface countertops, and an open-concept living and dining area. The primary bedroom is located upstairs, providing additional privacy, while the dedicated laundry room on the upper level adds convenience to your daily routine. The home comes equipped with essential appliances, including refrigerator, range, microwave, dishwasher, disposal, washer, and dryer. Additional features include central air conditioning, ceramic tile and carpet flooring, sliding doors, sidewalks, and a 2-car garage. Residents can also enjoy Sawgrass Bay community amenities, including a community pool, park, playground, and community mailbox. Pets Allowed 2-Car Garage Washer & Dryer Included Community Pool Conveniently located near schools, shopping, dining, and major roadways, this property offers a great combination of space, comfort, and community amenities. Schedule your showing today and make this beautiful Sawgrass Bay home your next home!
- Listing Status:
- Active
- Date Added:
- August 11, 2026
- Data Last Updated:
- August 13, 2026 at 7:22PM
- Listing Office:
- MANAGER PROP : 407-603-3350
- Listing Agent:
- Drielen Ferreira : 407-603-3350
- Contact:
- 689-240-5055
- MLS ID:
- O6432830

- General: Sliding Doors
- Other Structures: Front PorchPatio
- Parking: DrivewayGarage Door Opener
- Windows: Blinds
- General: Two
- Road/Access: Asphalt
- HOA Amenities: PlaygroundPoolTrail(s)
- Originating MLS: Stellar MLS
- County: Lake
- Zoning: 14-24-26-0105-000-47000
- View: Water
- Fencing: Fenced
- Utilities: Public
- Water: Public
- Sewer: Public Sewer
- Source: Stellar MLS
This listing courtesy of Drielen Ferreira , MANAGER PROP
 New - 1 day ago