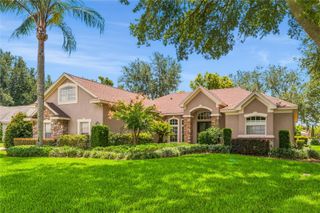
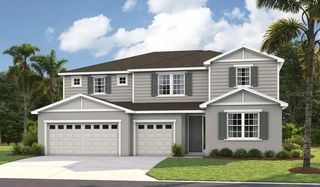
4516 LINWOOD TRACE LANE, Clermont, FL 34711
- 5 beds |
- 4 baths |
- 3,726 sqft
 Single-Family Home
  Built in 2016
  10,454sqft lot
 3 car garage
  $188/sqft
  Listed 2 months ago
Property Description
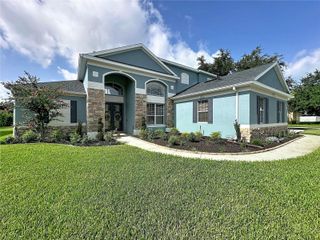
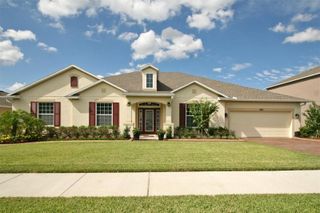
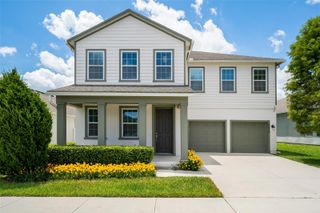
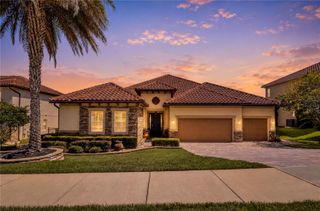
This impressive residence offers over 3,700 square feet of thoughtfully designed living space with five bedrooms and four bathrooms. The expansive open-concept layout creates the perfect setting for entertaining, relaxing, and everyday living. Freshly updated with new exterior paint and energy-saving Tesla solar panels owned. A spacious 460-square-foot loft provides endless possibilities for a media room, game room, fitness space, or private retreat. Near the entry, an additional 200-square-foot flex space can easily function as a home office, formal sitting area, or personal library. Designed for comfort and versatility, the home features two primary bedrooms, including one conveniently located on the first floor. The three-car garage and oversized driveway provide ample parking and storage space. And the backyard, fully fenced with gates on both sides, big enough to get lost for hours. The backyard is a gardeners dream with mature producing bananas and other plants. Located within a private gated community, residents enjoy access to a playground and a scenic half-mile loop ideal for jogging, walking, or biking. This home combines space, flexibility, and modern upgrades in a setting designed for both comfort and convenience. When using our preferred lender you will receive a 1% lender credit of the loan amount that can be used towards closing costs/ interest rate buydowns.
- Listing Status:
- Active
- Date Added:
- May 21, 2026
- Data Last Updated:
- July 27, 2026 at 2:22PM
- Listing Office:
- EXP REALTY LLC : 888-883-8509
- Listing Agent:
- Ariel Vargas : 407-558-5161
- MLS ID:
- O6409709

- General: LightingSidewalk
- Roofing: Shingle
- General: BlockStuccoTwoSlab
- Road/Access: Paved
- HOA Amenities: 360.08Quarterly
- Originating MLS: Stellar MLS
- County: Lake
- Zoning: LINWOOD PB 67 PG 89-90 LOT 29 ORB 4905 PG 1541 ORB 6387 PG 207210-23-26-0200-000-02900
- Utilities: Cable AvailableElectricity ConnectedFiber OpticsPublicSewer ConnectedSprinkler RecycledUnderground UtilitiesWater Connected
- Water: Public
- Sewer: Public Sewer
- Source: Stellar MLS
- Ownership: Fee Simple
This listing courtesy of Ariel Vargas , EXP REALTY LLC
Monthly Payment
- Principal & Interest $
- Property Taxes $
- Home Insurance $
- VA Funding Fee $