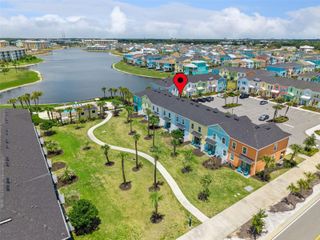
4592 ORCHARD VIEW ALLEY, Clermont, FL 34714
- 4 beds |
- 3 baths |
- 1,847 sqft
 Town Home
  Built in 2026
  3,920sqft lot
 2 car garage
  $241/sqft
  Listed 10 days ago
Property Description
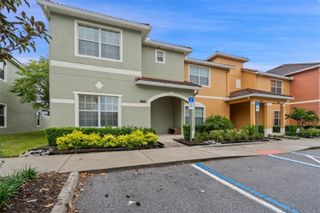
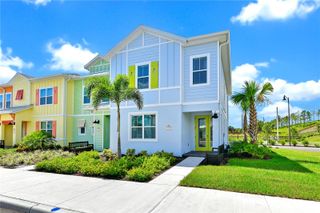
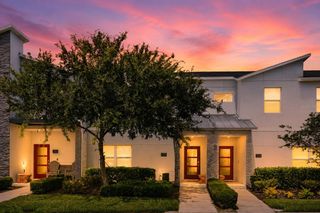
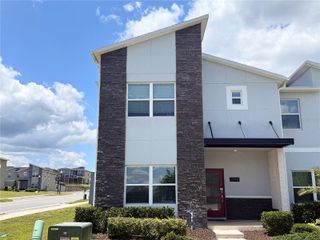
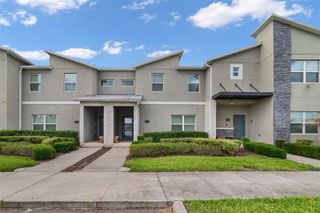
Welcome to Parkside Trails! Explore the charm of this premier Clermont location, offering exclusive amenities and quick access to shopping, dining, and entertainment. With a mix of new construction, single-family and townhomes, plus a variety of exclusive amenities, families will love coming home. At Pulte, we design homes with your lifestyle in mind, creating spaces that elevate both comfort and convenience. The spacious Trailwood End-Unit townhome is a perfect blend of luxury and practicality, featuring 4 bedrooms, 3 bathrooms, a 2-car rear-load garage, and a private courtyard—ideal for both relaxation and entertaining. The open-concept first floor is a true highlight, with an expansive gathering room seamlessly flowing into the beautifully appointed kitchen. This chef-inspired space features sarsaparilla cabinetry and stunning quartz countertops. Stainless-steel Whirlpool appliances, including a refrigerator, enhance both the functionality and style of the kitchen. Step outside through the gathering room to your private courtyard, an inviting outdoor space perfect for enjoying the fresh air in a tranquil setting. Also located on the first floor is a convenient bedroom and full bathroom, ensuring comfort and privacy for guests. For ultimate relaxation, the owner's suite is located on the second floor, offering ample natural light, a spacious walk-in closet, and a spa-inspired en suite bathroom. The owner’s bathroom is a serene escape, featuring quartz-topped dual vanity sinks, a glass door shower, a linen closet, and a private enclosed toilet. The second floor also includes two additional bedrooms, a full bathroom, and a laundry room, offering thoughtful separation for privacy and convenience. Tile flooring spans the first floor living areas, providing both style and durability, also in the laundry room and bathrooms adds a sleek, modern touch. Plush, stain-resistant Shaw brand carpet completes the bedrooms, and staircase for added comfort. Complete with 2” faux wood blinds and a Whirplool washer and dryer, this brand new townhome is turnkey ready! Experience the luxury and convenience of the popular Trailwood exterior-unit townhome. Don’t miss your chance to make this stunning home yours!
- Listing Status:
- Active
- Date Added:
- May 15, 2026
- Data Last Updated:
- May 25, 2026 at 7:21AM
- Listing Office:
- PULTE REALTY OF NORTH FLORIDA LLC : 407-250-9131
- Listing Agent:
- Adrienne Escott : 407-250-9131
- MLS ID:
- O6408291

- General: LightingSidewalkSliding Doors
- Style: Coastal
- Other Structures: PatioOther
- Parking: Alley AccessDrivewayGarage Door OpenerGarage Faces Rear
- Roofing: Shingle
- Windows: BlindsDouble Pane WindowsInsulated WindowsLow-Emissivity Windows
- General: HardiPlank TypeFrameTwoSlab
- Road/Access: Paved
- HOA Amenities: ClubhouseFitness CenterPickleball Court(s)PoolRecreation FacilitiesTennis Court(s)InternetMaintenanceManagementOtherPest ControlRecreational Facilities203.0Monthly
- Originating MLS: Stellar MLS
- County: Lake
- Zoning: PARKSIDE TRAILS - PHASE 1 PB 84 PG 79-92 LOT 207 ORB 6517 PG 151324-23-26-0100-000-20700
- Utilities: BB/HS Internet AvailableCable AvailableElectricity ConnectedPhone AvailablePublicSewer ConnectedUnderground UtilitiesWater Connected
- Water: Public
- Sewer: Public Sewer
- Source: Stellar MLS
- Ownership: Fee Simple
This listing courtesy of Adrienne Escott , PULTE REALTY OF NORTH FLORIDA LLC
Monthly Payment
- Principal & Interest $
- Property Taxes $
- Home Insurance $
- VA Funding Fee $

 New - 3 days ago