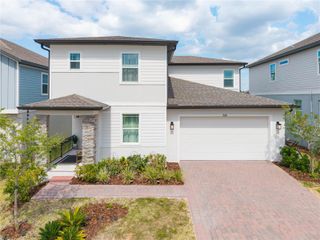
464 VENETO CIRCLE, Clermont, FL 34715
- 5 beds |
- 4 baths |
- 3,357 sqft
 Single-Family Home
  Built in 2026
  9,148sqft lot
 2 car garage
  $213/sqft
  Listed 3 months ago
Property Description
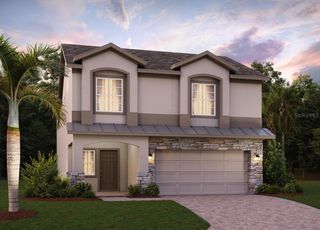
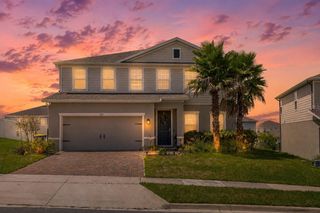
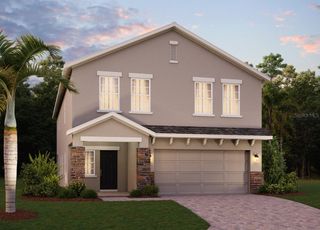
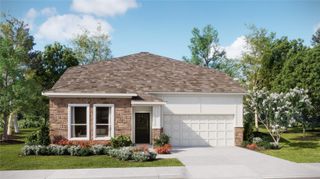
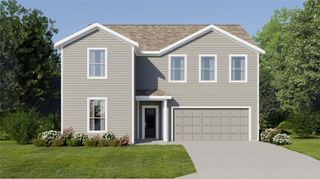
Under Construction. A thoughtfully designed 5-bedroom, 4-bath home that flexes with your life, offering space to work, relax, and grow in one adaptable layout. Welcome to a home that balances open gathering spaces with private areas for work, rest, and play. A natural flow connects the kitchen, dining, and living areas, while additional rooms provide space for a home office, guest suite, or hobbies. Breathe easier. This home includes a whole-home Energy Recovery Ventilation (ERV) system with double-filtered fresh air intake, continuously exchanging stale indoor air for filtered outdoor air, creating a healthier indoor environment with reduced allergens, pollutants, and excess moisture without sacrificing energy efficiency. This home is solar-ready. It is prewired and infrastructure-ready for a future rooftop solar installation, making it easy and cost-effective to go solar when you’re ready. The heavy lifting is already done. This home includes a 240V outlet prewired in the garage for Level 2 EV charging, no electrician needed. Charge your electric vehicle overnight at home, just plug in. Beazer Homes is proud to be America’s #1 Energy-Efficient Homebuilder. Our FY25 average gross HERS score of 32 (38 excluding solar) was the lowest among publicly reported scores from the top 30 U.S. homebuilders by volume, as identified by Builder Magazine’s Top 100 List. Located in a peaceful setting surrounded by natural beauty, this home offers a sense of retreat while still being close to everything you need. *Disclaimer: The photos shown are renderings and are not an actual representation of the home. They are for illustrative purposes only and depict an expected design of the home upon completion. Features, finishes, and layouts may vary.*
- Listing Status:
- Active
- Date Added:
- April 3, 2026
- Data Last Updated:
- July 27, 2026 at 7:24AM
- Listing Office:
- KELLER WILLIAMS ADVANTAGE REALTY : 407-977-7600
- Listing Agent:
- Larissa Suggs : 407-491-6257
- MLS ID:
- O6395908

- General: LightingRain GuttersSidewalkSliding Doors
- Roofing: Shingle
- General: StuccoTwoSlab
- Road/Access: Asphalt
- HOA Amenities: Maintenance Structure160.0Monthly
- Originating MLS: Stellar MLS
- County: Lake
- Zoning: 3951434VINTNER RESERVE PB 83 PG 13-14 LOT 1026-21-25-0200-000-01000
- Utilities: Electricity ConnectedSewer ConnectedWater Connected
- Water: Public
- Sewer: Public Sewer
- Source: Stellar MLS
- Ownership: Fee Simple
This listing courtesy of Larissa Suggs , KELLER WILLIAMS ADVANTAGE REALTY
Monthly Payment
- Principal & Interest $
- Property Taxes $
- Home Insurance $
- VA Funding Fee $