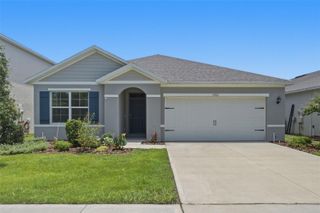
4697 SUNNY CITRUS LANE, Clermont, FL 34714
- 3 beds |
- 2 baths |
- 1,715 sqft
 Single-Family Home
  Built in 2026
  4,792sqft lot
 2 car garage
  $297/sqft
  Listed 1 day ago
Property Description
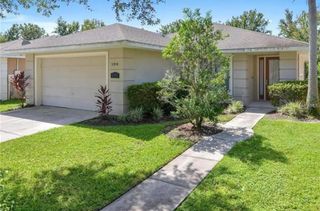
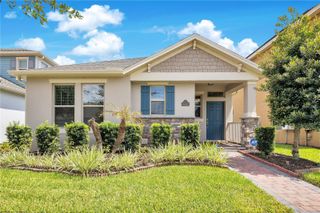
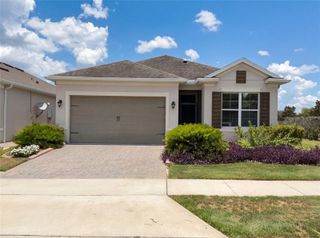
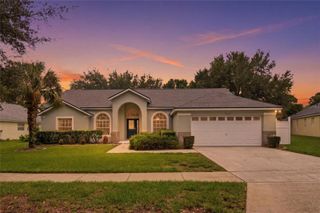
Under Construction. Welcome to Parkside Trails! Explore the charm of this premier Clermont location, offering exclusive amenities and quick access to shopping, dining, and entertainment. With a mix of new construction, single-family and townhomes, plus a variety of exclusive amenities, families will love coming home. The new construction Dylan bungalow embodies this vision, offering a seamless blend of convenience and elegance. Featuring 3 spacious bedrooms, 2 bathrooms, an enclosed flex room, and a 2-car rear garage. Step inside to discover a layout that prioritizes both function and flow. An enclosed flex room, two spare bedrooms, and a guest bathroom are situated at the front of the home. As you move toward the heart of the home, natural light pours through the large windows in the gathering room and cafe, creating a bright and open living space. The kitchen is a chef’s dream, featuring a large corner walk-in pantry, stainless steel Whirlpool appliances, burlap cabinetry, quartz countertops, and a decorative subway tile backsplash. The owner’s suite, thoughtfully tucked away for privacy, offers a peaceful retreat from the rest of the home. The en suite bathroom features a dual-sink, quartz-topped vanity, a frameless glass enclosed shower, and a spacious walk-in closet, ensuring you have all the space and comfort you need. This Dylan’s design selections are equally impressive, with wood-look luxury vinyl plank flooring throughout the kitchen and living areas, tile flooring in the bathrooms and laundry room, and plush, stain-resistant carpet in the flex room and bedrooms. For modern convenience, the home is equipped with a smart thermostat and a video doorbell. This home includes everything you need to get started—refrigerator, washer, dryer, and blinds—so you can relax and enjoy the luxury of your new home from day one. Schedule an appointment today and see for yourself how this dream home can become your reality!
- Listing Status:
- Active
- Date Added:
- July 27, 2026
- Data Last Updated:
- July 28, 2026 at 11:23PM
- Listing Office:
- PULTE REALTY OF NORTH FLORIDA LLC : 407-250-9131
- Listing Agent:
- Adrienne Escott : 407-250-9131
- MLS ID:
- O6428514

- General: LightingSidewalkSliding Doors
- Style: BungalowCoastal
- Other Structures: Front PorchRear PorchCovered
- Parking: Alley AccessDrivewayGarage Door OpenerGarage Faces Rear
- Roofing: Shingle
- Windows: BlindsDouble Pane WindowsInsulated WindowsLow-Emissivity Windows
- General: BlockStuccoOneSlab
- Road/Access: Paved
- HOA Amenities: ClubhouseFitness CenterPickleball Court(s)PoolRecreation FacilitiesTennis Court(s)InternetMaintenanceManagementOtherPest ControlRecreational Facilities85.0Monthly
- Originating MLS: Stellar MLS
- County: Lake
- Zoning: PARKSIDE TRAILS - PHASE 3 PB 86 PG 93-100 LOT 393 ORB 6564 PG 63524-23-26-0110-000-39300
- Utilities: BB/HS Internet AvailableCable ConnectedElectricity ConnectedPhone AvailablePublicSewer ConnectedUnderground UtilitiesWater Connected
- Water: Public
- Sewer: Public Sewer
- Source: Stellar MLS
- Ownership: Fee Simple
This listing courtesy of Adrienne Escott , PULTE REALTY OF NORTH FLORIDA LLC
Monthly Payment
- Principal & Interest $
- Property Taxes $
- Home Insurance $
- VA Funding Fee $

 New - 3 days ago