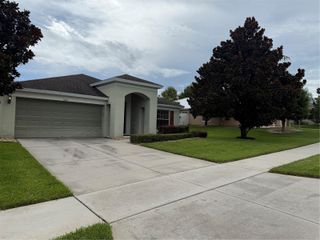
480 ROB ROY DRIVE, Clermont, FL 34711
- 4 beds |
- 3 baths |
- 2,465 sqft
 Rental
  Built in 2003
  10,019sqft lot
 2 car garage
  $1/sqft
  Listed 22 days ago
Property Description
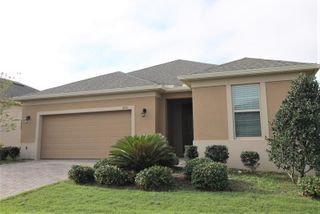
This 4-bedroom, 3-bathroom home in Clermont is available for lease beginning September 1. Situated on a spacious 9,980-square-foot lot, the property is conveniently located near schools, shopping, dining, parks, lakes, walking trails, and major roadways. The thoughtfully designed floor plan includes formal living and dining areas, providing flexible space for a variety of uses. Hardwood flooring extends throughout the main living areas and all four bedrooms, while crown molding adds an elegant touch throughout the home. The kitchen features granite countertops and ample cabinet space. The spacious primary suite includes a walk-in closet with built-in drawers, a double vanity, and an en-suite bathroom. Additional features include a surround sound system, two electric fireplaces, and two Smart TVs (75-inch and 55-inch) for tenant use. The attached two-car garage includes built-in storage, and the covered lanai with outdoor speakers overlooks the spacious backyard. Impact windows, accordion shutters, and solar panels provide added value, with the solar system helping reduce monthly electric costs through improved energy efficiency. Rent is $3,000 a month with first month's rent, last month's rent, and security deposit required. A 12-month lease is required. Small pets under 40 pounds will be considered with owner approval. Washer and dryer are included. Tenant is responsible for utilities. Available September 1. Contact the listing agent for additional information or to schedule a private showing.
- Listing Status:
- Active
- Date Added:
- July 22, 2026
- Data Last Updated:
- August 13, 2026 at 11:24PM
- Listing Office:
- EXP REALTY LLC : 888-883-8509
- Listing Agent:
- Cesibel Campuzano : 407-872-9832
- Contact:
- 888-883-8509
- MLS ID:
- O6427321

- General: Hurricane ShuttersPrivate Mailbox
- Windows: BlindsShutters
- General: One
- Road/Access: Concrete
- Originating MLS: Stellar MLS
- County: Lake
- Zoning: 19-22-26-0075-000-03000
- Utilities: Public
- Water: Public
- Sewer: Public Sewer
- Source: Stellar MLS
This listing courtesy of Cesibel Campuzano , EXP REALTY LLC
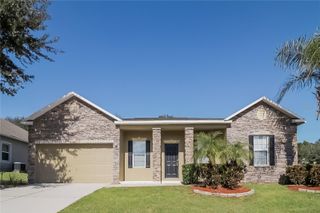
 New - 19 hours ago