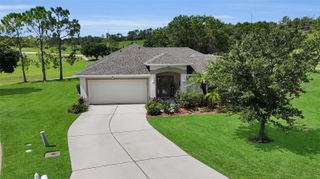
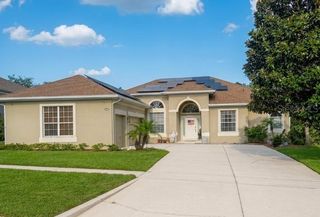
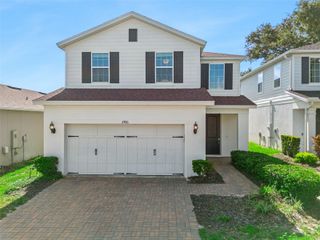
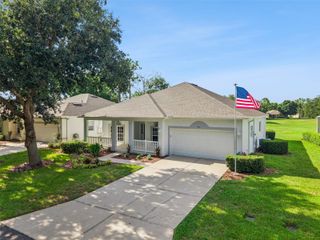
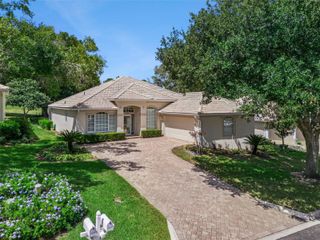
573 KISTLER CIRCLE, Clermont, FL 34715
- 3 beds |
- 2 baths |
- 2,071 sqft
 Single-Family Home
  Built in 2015
  6,534sqft lot
 2 car garage
  $217/sqft
  Listed 2 months ago
Property Description
The oversized primary suite is a private sanctuary featuring a large set of windows elegant tray ceilings with a ceiling fan. The luxurious spa-like ensuite with two walk-in closets complete with a soaking garden tub, separate walk-in shower, and dual vanities with custom quartzite countertops. Two additional bedrooms, are serviced by a full/guest bath, linen closet and a dedicated inside laundry room with access to a spacious two-car garage provide the comfort and convenience today’s homeowners desire. Your future home is situated within the beautifully landscaped hilltop community where residents enjoy an impressive collection of resort-style amenities including a sparkling community pool, elegant pavilion for gatherings and events, an oversized fire pit with seating area, a covered picnic gazebo, 2 dog parks. A children’s pool and splash pad, a fenced playground, a basketball court, sports field, For the outdoor enthusiast the location is exceptional, as there are scenic views and trails throughout the neighborhood and as an added benefit there are endless opportunities for biking, walking, & recreational activities in Downtown Clermont off of Lake Minneola & Historic Winter Garden, near major roadways, commuter routes, shopping, hospitals, restaurants, & everyday conveniences. This home delivers flexibility & an outstanding lifestyle at an affordable price.
- Listing Status:
- Active
- Date Added:
- May 14, 2026
- Data Last Updated:
- July 27, 2026 at 7:24AM
- Listing Office:
- LA ROSA REALTY LLC : 321-939-3748
- Listing Agent:
- Joyce Skowron, PA : 407-383-9100
- MLS ID:
- O6407507

- General: Dog RunGardenLightingSidewalkSprinkler Metered
- Style: BungalowCraftsmanFlorida
- Other Structures: ScreenedPatioCovered
- Parking: DrivewayGarage Door OpenerOn Street
- Roofing: Shingle
- Windows: BlindsDouble Pane Windows
- General: BlockStuccoOneSlab
- Road/Access: Asphalt
- HOA Amenities: Basketball CourtParkPlaygroundPoolRecreation FacilitiesPoolGasManagementRecreational Facilities413.0Quarterly
- Originating MLS: Stellar MLS
- County: Lake
- Zoning: RESHIGHLAND RANCH PRIMARY PHASE 1 PB 66 PG 8-16 LOT 22 ORB 5292 PG 233715-22-26-0100-000-02200
- View: GardenTrees/Woods
- Fencing: Fenced
- Utilities: BB/HS Internet AvailableCable AvailableElectricity ConnectedNatural Gas AvailableNatural Gas ConnectedSewer Connected
- Water: Public
- Sewer: Public Sewer
- Source: Stellar MLS
- Ownership: Fee Simple
This listing courtesy of Joyce Skowron, PA , LA ROSA REALTY LLC
Monthly Payment
- Principal & Interest $
- Property Taxes $
- Home Insurance $
- VA Funding Fee $

 New - 4 hours ago