7171 GREENGROVE BOULEVARD, Clermont, FL 34714
- 3 beds |
- 2 baths |
- 1,915 sqft
 Single-Family Home
  Built in 2022
  2.76acre lot
 2 car garage
  $339/sqft
  Listed 14 days ago
Property Description
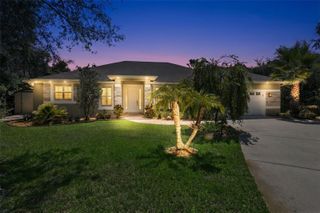
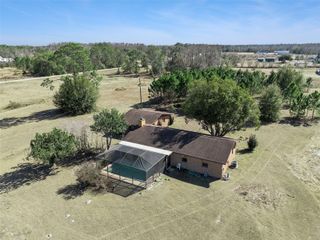
Beautiful Country Home — Miles from Everything, Minutes to Anything! Looking for peaceful country living on more than two acres, yet just minutes from town? This immaculate, meticulously cared-for 2022 custom-built home on 2.76 acres offers the perfect blend of privacy, comfort, style, and convenience. Step inside to a welcoming, airy open-concept floor plan featuring three bedrooms, two bathrooms, and a versatile flex room. Designed and built with energy efficiency and quality in mind, this home features spray foam insulation in the ceilings and walls, helping to improve efficiency and keep electric costs down. All interior walls are insulated as well. The beautifully appointed kitchen is the heart of the home, featuring a spacious island, farmhouse-style sink, soft-close cabinetry, elegant quartz countertops, stainless steel appliances, and plenty of storage. The kitchen opens seamlessly to the family room, with a designer wall creates an ideal space for everyday living and entertaining. Designer details are found throughout, including board-and-batten ceilings in the entry, foyer, family room, and primary suite, adding character and architectural interest. Tile flooring throughout provides both beauty and easy maintenance. Additional features include double closets in Primary bedroom, hardwired exterior security cameras, a tankless water heater, and a whole-house water softener. If you're looking for a beautiful, move-in-ready home with room to breathe, this property delivers country privacy without sacrificing convenience. Bring your horses, toys, garden, or simply enjoy the space and serenity that 2.76 acres provides!
- Listing Status:
- Active
- Date Added:
- September 16, 2026
- Data Last Updated:
- September 28, 2026 at 2:22PM
- Listing Office:
- DW&CO. REAL ESTATE, LLC : 352-460-8538
- Listing Agent:
- Andrea Edgington : 352-250-8916
- Contact:
- 352-460-8538
- MLS ID:
- G5117550

- General: Private Yard
- Style: Craftsman
- Other Structures: Rear Porch
- Roofing: Shingle
- General: BlockOneSlab
- Road/Access: Asphalt
- HOA Amenities: 250.0Annually
- Originating MLS: Stellar MLS
- County: Lake
- Zoning: RESIGREENGROVE ESTATES PB 47 PG 46-60 LOT 10XX-XX-XX-XXXXXXXXXXXX
- Utilities: Cable ConnectedElectricity Connected
- Water: Well
- Sewer: Septic Tank
- Source: Stellar MLS
- Ownership: Fee Simple
This listing courtesy of Andrea Edgington , DW&CO. REAL ESTATE, LLC
Monthly Payment
- Principal & Interest $
- Property Taxes $
- Home Insurance $
- VA Funding Fee $