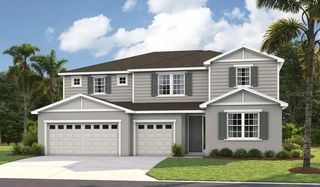
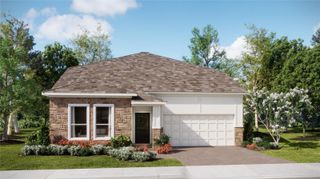
7647 MODICA STREET, Clermont, FL 34714
- 5 beds |
- 4 baths |
- 3,922 sqft
 Single-Family Home
  Built in 2023
  7,405sqft lot
 3 car garage
  $195/sqft
  Listed 2 months ago
Property Description
Welcome to one of the most coveted homes in Clermont — the highly sought-after Exbury model by Landsea Homes, a rare 3922 sq. ft. floor plan that is no longer offered in the community or anywhere in the area. This is the kind of home buyers wait for. Elevated, modern, and filled with natural light, every inch of this residence was designed to impress, from the soaring ceilings and expansive open layout to the custom built-ins, designer lighting, and incredible amount of storage throughout. The kitchen delivers both style and function with a full Samsung appliance package, upgraded hood vent, reverse osmosis system, and a statement refrigerator featuring interchangeable panels across all four doors. The highly functional layout features a private downstairs primary suite that feels like a true retreat, complete with a spa-inspired bathroom featuring a stand-alone soaking tub, oversized walk-in shower, his and hers closets, and luxurious finishes, while all four additional bedrooms and extensive loft are thoughtfully positioned upstairs for the perfect balance of comfort, privacy, and flexibility. Upstairs, 2 of the 4 bedrooms share a Jack-and-Jill bathroom which adds flexibility and convenience. Additionally, the oversized 3-car garage features premium epoxy flooring and a 200V outlet ready for EV charging. Additional upgrades include a whole-house water softening system and a screened-in covered lanai designed for effortless indoor-outdoor living. This is a standout opportunity to own one of the community’s most desirable homes. Unlike the newer homes being offered by builders in the community, this residence offers substantially more living space along with premium upgrades already completed. Residents also enjoy access to resort-style amenities including a pool with splash pad, cabanas, and playground. Rare 5 bedroom/ 4.5 bathroom floor plan. Designer upgrades. No builder wait. No settling.
- Listing Status:
- Active
- Date Added:
- May 20, 2026
- Data Last Updated:
- July 27, 2026 at 4:24AM
- Listing Office:
- REAL BROKER, LLC : 855-450-0442
- Listing Agent:
- Ken Pozek : 407-813-2773
- MLS ID:
- O6406843

- General: SidewalkSliding Doors
- Other Structures: Rear PorchScreenedCovered
- Roofing: Shingle
- General: BlockBrickStuccoTwoSlab
- Road/Access: Paved
- HOA Amenities: PlaygroundPool108.73Monthly
- Originating MLS: Stellar MLS
- County: Lake
- Zoning: RIDGEVIEW PHASE 2 PB 75 PG 87-90 LOT 216 ORB 6086 PG 232828-23-26-0011-000-21600
- Utilities: Public
- Water: Public
- Sewer: Public Sewer
- Source: Stellar MLS
- Ownership: Fee Simple
This listing courtesy of Ken Pozek , REAL BROKER, LLC
Monthly Payment
- Principal & Interest $
- Property Taxes $
- Home Insurance $
- VA Funding Fee $