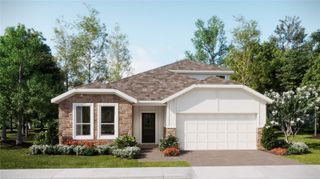
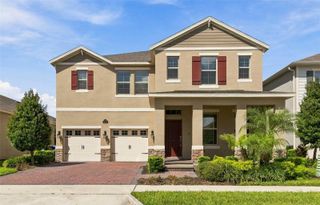
7858 TRAPANI LOOP, Clermont, FL 34714
- 5 beds |
- 4 baths |
- 3,356 sqft
 Single-Family Home
  Built in 2026
  5,663sqft lot
 2 car garage
  $200/sqft
  Listed 13 days ago
Property Description
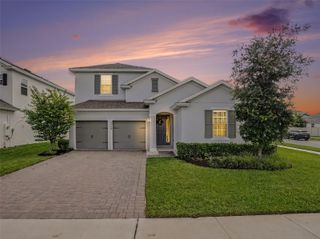
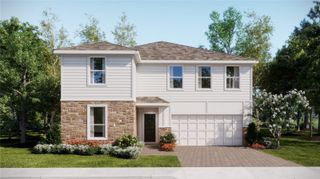
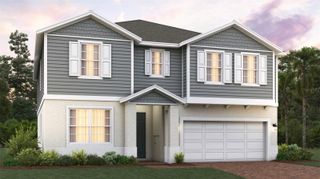
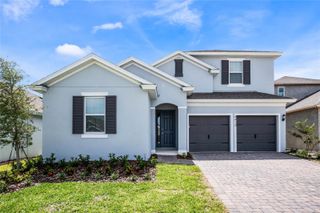
Under Construction. Welcome home to this stunning 5-bedroom, 4-bath residence, perfectly situated in a quiet, sought-after community within the city of Clermont. Thoughtfully designed for both comfort and functionality, this home features a first-floor guest room, ideal for visiting family or multigenerational living, along with a private first-floor office perfect for remote work. The kitchen boasts an oversized island, ample counter space, and a cozy adjoining nook, all flowing seamlessly into the main living area. A separate formal dining room provides the perfect setting for holiday gatherings and special occasions. The primary suite offers a true retreat, complete with its own private gym, ideal for those who value wellness and convenience at home. Upstairs, a generous loft adds flexible living space, perfect for a media room, playroom, or second living area. Enjoy the convenience of a 2-car garage and unwind in the great backyard space, perfect for relaxing or entertaining outdoors. With its unbeatable combination of space, functionality, and a peaceful location just minutes from all that Clermont has to offer, this home truly has it all.
- Listing Status:
- Active
- Date Added:
- September 15, 2026
- Data Last Updated:
- September 28, 2026 at 2:22PM
- Listing Office:
- TRINITY FAMILY BUILDERS LLC : 407-773-0029
- Listing Agent:
- Stephen Wood : 407-773-0029
- Contact:
- 407-773-0029
- MLS ID:
- O6442013

- General: Sidewalk
- Style: Contemporary
- Other Structures: Rear PorchCovered
- Parking: Driveway
- Roofing: Shingle
- General: BlockCement SidingStuccoTwoSlab
- Road/Access: Paved
- HOA Amenities: PlaygroundPoolPoolRecreational Facilities102.0Monthly
- Originating MLS: Stellar MLS
- County: Lake
- Zoning: RESRIDGEVIEW PHASE 5 PB 83 PG 32-35 LOT 533 ORB 6650 PG 244728-23-26-0014-000-53300
- Utilities: Cable AvailableElectricity ConnectedPublicSprinkler MeterUnderground Utilities
- Water: Public
- Sewer: Public Sewer
- Source: Stellar MLS
- Ownership: Fee Simple
This listing courtesy of Stephen Wood , TRINITY FAMILY BUILDERS LLC
Monthly Payment
- Principal & Interest $
- Property Taxes $
- Home Insurance $
- VA Funding Fee $