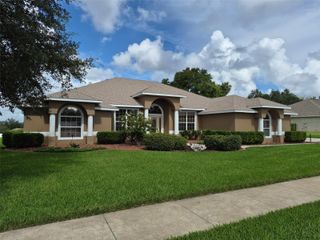
7870 TRAPANI LOOP, Clermont, FL 34714
- 5 beds |
- 4 baths |
- 2,858 sqft
 Single-Family Home
 Built in 2026
 5,663sqft lot
 —— car garage
 $226/sqft
 Listed 3 days ago
Property Description
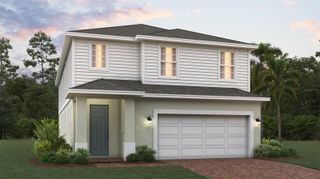
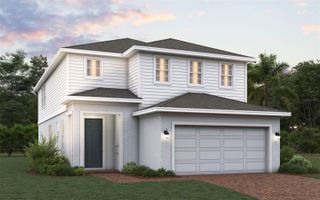
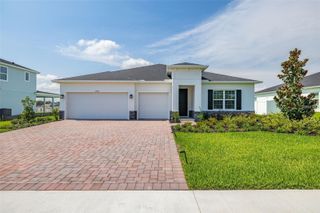
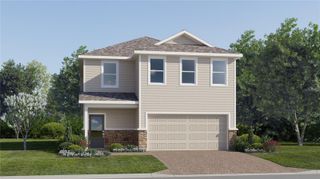
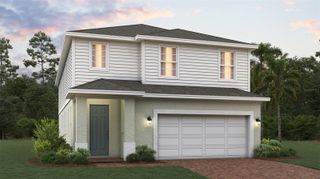
Imagine ending the year with the keys to your brand-new home! This two-story beauty offers over 2,800 sq. ft. with 5 bedrooms, 3.5 baths, with a den and a 2-car garage. Its standout feature is not one but two primary suites, each a private retreat for unwinding at the end of the day. That flexibility works whether you’re hosting extended stays, welcoming multiple generations under one roof, or simply want the luxury of choosing your favorite suite. Every room is ready for life’s big moments, from lively holiday dinners to quiet Sunday mornings. With closing before the end of the year, you can ring in the new year in a home that truly fits. Homes like this don’t wait, so schedule your tour today!
- Listing Status:
- Active
- Date Added:
- October 20, 2026
- Data Last Updated:
- October 23, 2026 at 4:22AM
- Listing Office:
- TRINITY FAMILY BUILDERS LLC : 407-773-0029
- Listing Agent:
- Stephen Wood : 407-773-0029
- Contact:
- 407-773-0029
- MLS ID:
- O6451258

- General: SidewalkSprinkler Metered
- Style: Contemporary
- Other Structures: Rear PorchCovered
- Roofing: Shingle
- General: BlockStuccoVinyl SidingTwoSlab
- Road/Access: ConcretePaved
- HOA Amenities: PlaygroundPool103.0Monthly
- Originating MLS: Stellar MLS
- County: Lake
- Zoning: RESRIDGEVIEW PHASE 5 PB 83 PG 32-35 LOT 531 ORB 6744 PG 728-23-26-0014-000-53100
- Utilities: Public
- Water: Public
- Sewer: Public Sewer
- Source: Stellar MLS
- Ownership: Fee Simple
This listing courtesy of Stephen Wood , TRINITY FAMILY BUILDERS LLC
Monthly Payment
- Principal & Interest $
- Property Taxes $
- Home Insurance $
- VA Funding Fee $

 New - 3 days ago