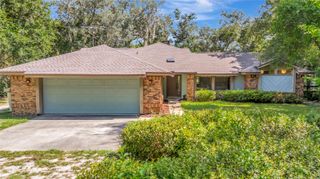
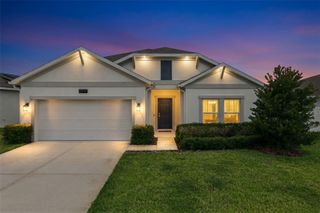
8620 SPYGLASS LOOP, Clermont, FL 34711
- 3 beds |
- 2 baths |
- 2,253 sqft
 Single-Family Home
  Built in 1998
  0.29acre lot
 2 car garage
  $191/sqft
  Listed 1 month ago
Property Description
Under contract-accepting backup offers. Nestled privately on the 6th hole in one of Clermont's hidden gem neighborhoods, this hilltop home offers a thoughtful split floor plan that provides comfortable everyday living, with a flexible layout. The great room, featuring French doors, and the family room, with sliding glass doors, both open seamlessly to the spacious screened lanai and pool— embodying a true indoor-outdoor Florida lifestyle. The primary suite offers private access to the lanai through French doors and includes a generous en suite with a soaking tub. On the opposite side of the home, two additional bedrooms and a versatile flex space create a private wing ideal for guests, a home office, or hobbies. Whether you're searching for a home to move into immediately or one with incredible potential to personalize, this property offers the location, layout, and setting to make your vision a reality in this established golf community.
- Listing Status:
- Pending
- Date Added:
- June 26, 2026
- Data Last Updated:
- July 27, 2026 at 1:24AM
- Listing Office:
- RE/MAX TITANIUM GROUP : 352-241-6363
- Listing Agent:
- Melissa Minner : 407-916-9036
- MLS ID:
- G5114321

- General: Built-in FeaturesCeiling Fans(s)Kitchen/Family Room ComboPrimary Bedroom Main FloorSolid Surface CountersSplit BedroomVaulted Ceiling(s)Walk-In Closet(s)
- Rooms: Den/Library/Office
- Appliances: DishwasherDisposalElectric Water HeaterMicrowaveRange
- Laundry: Electric Dryer HookupInsideLaundry Room
- Flooring: LaminateTileVinyl
- A/C: Central Air
- Heating: CentralElectric
- General: SidewalkSliding Doors
- Other Structures: EnclosedCovered
- Pool: GuniteIn Ground
- Parking: DrivewayGarage Door Opener
- Roofing: Shingle
- General: BrickStuccoOneSlab
- Road/Access: Paved
- HOA Amenities: 150.0Annually
- Originating MLS: Stellar MLS
- County: Lake
- Zoning: PUDVILLAGE GREEN LOT 114 PB 31 PGS 4-8 ORB 4777 PG 1350 ORB 5177 PG 1893 ORB 6325 PG 44816-22-25-1200-000-11400
- View: Golf CoursePool
- Utilities: BB/HS Internet AvailableCable AvailableElectricity AvailableElectricity ConnectedUnderground UtilitiesWater AvailableWater Connected
- Water: Public
- Sewer: Septic Tank
- Source: Stellar MLS
- Ownership: Fee Simple
This listing courtesy of Melissa Minner , RE/MAX TITANIUM GROUP
Monthly Payment
- Principal & Interest $
- Property Taxes $
- Home Insurance $
- VA Funding Fee $

 New - 2 days ago