9249 IVYWOOD STREET, Clermont, FL 34711
- 4 beds |
- 4 baths |
- 3,573 sqft
 Single-Family Home
  Built in 2013
  9,148sqft lot
 4 car garage
  $165/sqft
  Listed 8 months ago
Property Description
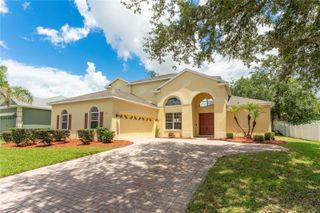
* Immaculate home, Upgraded & Unmatched in Space — 3,573 Sq Ft | 4 Beds | 3.5 Baths | 800 SF !! 4-Car Garage |*“Best large home Value/Square Foot in Vista Grande!” Now is the time to upgrade! * This pristine, move-in ready home in sought-after Vista Grande offers unparalleled space, functionality, the best price/square foot in the area! Step inside to be wowed by: • Soaring 2-story ceilings with a luxury chandelier and natural light pouring through remote-controlled upper blinds. • A spacious open-concept layout connecting your gourmet kitchen, breakfast nook, and family room — ideal for entertaining. • Massive primary suite with dual vanities and TWO oversized walk-in closets. • Giant loft/bonus room currently functioning as a state-of-the-art 4K home theater or perfect for a game room, gym, or second living space. * $45,000+ in recent upgrades include: • Brand new architectural roof with upgraded underlayment • New gutters and fresh exterior paint • Recently cleaned and certified septic system • Immaculately kept interior with upgraded finishes throughout * One of this home’s most underrated features is the huge 4-car garage (3+1 tandem) — perfect for large vehicles, a workshop, and even storing your boat or toys. * Out back, relax on the enclosed, screened rear porch with tranquil green space views — peaceful, private, and perfect for morning coffee or evening wine. * Close to Lake Nellie, top schools (Pine Ridge Elem, Gray Middle, South Lake High), and Clermont shopping and dining. Move-in ready, incredibly spacious, and priced to sell. * 3D tour & drone video available!
- Listing Status:
- Active
- Date Added:
- November 1, 2025
- Data Last Updated:
- July 27, 2026 at 7:24AM
- Listing Office:
- NORTHSTAR REAL ESTATE LLC : 352-617-9616
- Listing Agent:
- Darren Sowell : 352-617-9616
- MLS ID:
- G5103998

- General: Private MailboxRain GuttersSidewalkSliding Doors
- Style: Contemporary
- Other Structures: EnclosedRear PorchCovered
- Roofing: Shingle
- Windows: BlindsDouble Pane WindowsThermal WindowsWindow Treatments
- General: BlockFrameTwoSlab
- Road/Access: AsphaltPaved
- HOA Amenities: 450.0Annually
- Originating MLS: Stellar MLS
- County: Lake
- Zoning: PUDVISTA GRANDE PHASE I PB 58 PG 17-19 LOT 137 ORB 5030 PG 727 ORB 5644 PG 110913-23-25-1300-000-13700
- View: City
- Utilities: BB/HS Internet AvailableElectricity ConnectedWater Connected
- Water: Public
- Sewer: Septic Tank
- Source: Stellar MLS
- Ownership: Fee Simple
This listing courtesy of Darren Sowell , NORTHSTAR REAL ESTATE LLC
Monthly Payment
- Principal & Interest $
- Property Taxes $
- Home Insurance $
- VA Funding Fee $