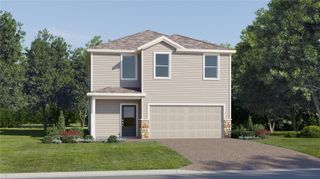
9418 MEADOW CREST LANE, Clermont, FL 34711
- 3 beds |
- 2 baths |
- 1,814 sqft
 Single-Family Home
  Built in 1999
  0.32acre lot
 2 car garage
  $303/sqft
  Listed 6 days ago
Property Description
Virtually Staged. Virtually Staged. Lake Access Pool Home on nearly ½ acre! Welcome to this well-maintained 3-bedroom, 2-bath Salt Water POOL home in the highly desirable Hills of Lake Louisa. This spacious split-bedroom floor plan features a formal dining room, a large family room with a wood-burning fireplace, and a bright kitchen with a breakfast nook. Enjoy your private backyard oasis with a sparkling screened pool, no rear neighbors and beautiful conservation views. Recent updates include a new roof (2022), Rain soft water system (2022), hurricane impact windows (2022), whole home re-pipe (2022), kitchen update (2024) and HVAC (2018). The Hills of Lake Louisa offers exceptional amenities to include a private boat ramp with access to the Clermont Chain of Lakes via Lake Louisa, community dock, tennis courts, basketball court, volleyball court, playground, and RV/boat storage on a first-come, first-served basis. Conveniently located near shopping, restaurants, schools, hospitals and major highways. This home combines lake lifestyle privacy, and everyday convenience. Don’t miss this opportunity to own a pool home in one of Clermont’s most sought-after lake-access communities!
- Listing Status:
- Active
- Date Added:
- July 20, 2026
- Data Last Updated:
- July 27, 2026 at 1:24AM
- Listing Office:
- GLOBAL REALTY INTERNATIONAL : 407-671-3800
- Listing Agent:
- Elizabeth Murdock : 321-402-7314
- MLS ID:
- O6426445

- General: French DoorsPrivate EntranceRain GuttersSliding Doors
- Pool: GuniteIn GroundScreen EnclosureTile
- Roofing: Shingle
- Windows: BlindsDouble Pane WindowsShutters
- General: BlockConcreteStuccoOneSlab
- Road/Access: Paved
- HOA Amenities: 90.0Monthly
- Originating MLS: Stellar MLS
- County: Lake
- Zoning: R-6HILLS OF LAKE LOUISA PHASE 2 SUB LOT 61 PB 38 PGS 95-96 ORB 5940 PG 240213-23-25-1905-000-06100
- View: Trees/Woods
- Fencing: Chain Link
- Utilities: Cable AvailableWater Connected
- Water: Public
- Sewer: Septic Tank
- Source: Stellar MLS
- Ownership: Fee Simple
This listing courtesy of Elizabeth Murdock , GLOBAL REALTY INTERNATIONAL
Monthly Payment
- Principal & Interest $
- Property Taxes $
- Home Insurance $
- VA Funding Fee $

 New - 3 days ago