9945 REDS LANE, Clermont, FL 34711
- 4 beds |
- 4 baths |
- 3,818 sqft
 Single-Family Home
  Built in 1998
  10.1acre lot
 2 car garage
  $393/sqft
  Listed 1 month ago
Property Description
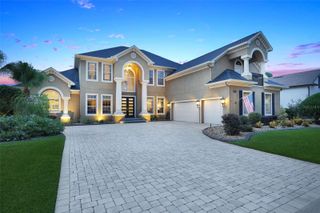
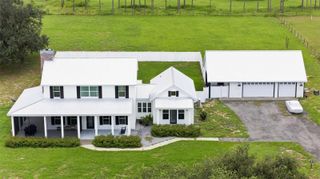
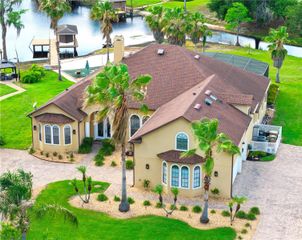
Once upon a time, down a winding, gated drive beneath a magnificent canopy of moss-draped live oaks, there was a private lakefront estate where life moved a little slower—and every day felt touched by magic. Welcome to 9945 Reds Lane, a breathtaking 10.5-acre retreat on Lake Gary in Clermont, offering nearly 4,000 square feet of living space, a sparkling pool, expansive wraparound porches and two private docks. Imagine mornings with coffee overlooking the water, afternoons spent fishing, boating or waterskiing, and evenings grilling by the pool as the sun slips behind the trees. Wander through established fruit orchards filled with apples, peaches and citrus, plant the garden you have always dreamed of, or simply enjoy the extraordinary privacy of your own hidden sanctuary. With generous acreage and abundant space, the property is beautifully suited for multigenerational living, memorable gatherings and a lifetime of traditions. Here, holidays become legacy moments, grandchildren explore beneath ancient oaks, and fireflies illuminate warm Florida evenings like something from a storybook. With no HOA and room to live, grow, gather and breathe, this enchanting Lake Gary estate offers the rare combination of waterfront recreation, Old Florida beauty and ultimate seclusion—all within Clermont. This is more than a home. It is the setting for your family’s next great chapter—and the kind of fairytale that can be passed down for generations.
- Listing Status:
- Active
- Date Added:
- September 6, 2026
- Data Last Updated:
- September 28, 2026 at 4:22PM
- Listing Office:
- GAILEY ENTERPRISES REAL ESTATE : 770-733-2596
- Listing Agent:
- Rhonda Gailey : 770-733-2596
- Contact:
- 770-733-2596
- MLS ID:
- OM730831

- General: Dog RunFire PitPrivate EntrancePrivate MailboxHeatedIn Ground
- Other Structures: Shed(s)StorageFront PorchWrap AroundRear Porch
- Pool: HeatedIn GroundScreen Enclosure
- Roofing: Metal
- General: FrameThree Or MoreSlab
- Road/Access: AsphaltPaved
- Originating MLS: Stellar MLS
- County: Lake
- Zoning: ASE 1/4 OF NE 1/4 OF SE 1/4 BEG AT NE COR OF SE 1/4 OF NE 1/4 OF SE 1/4 RUN N 88DEG 39MIN 34SEC W 43.72 FT N 28DEG 42MIN 29SEC E TO E LINE OF SEC S TO POB ORB 6260 PG 29822-23-25-0004-000-01300
- View: Water
- Utilities: Electricity AvailablePublicUnderground Utilities
- Water: Private
- Sewer: Septic Tank
- Source: Stellar MLS
- Ownership: Fee Simple
This listing courtesy of Rhonda Gailey , GAILEY ENTERPRISES REAL ESTATE
Monthly Payment
- Principal & Interest $
- Property Taxes $
- Home Insurance $
- VA Funding Fee $