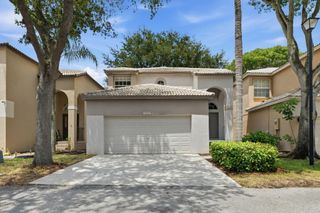
4991 NW 54th Street, Coconut Creek, FL 33073
- 3 beds |
- 2 baths |
- 1,602 sqft
 Single-Family Home
  Built in 1988
  4,792sqft lot
 1 car garage
  $411/sqft
  Listed 8 days ago
Property Description
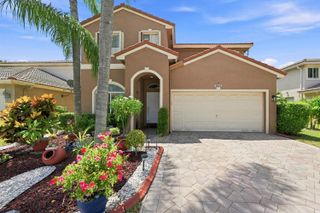
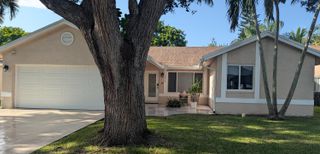
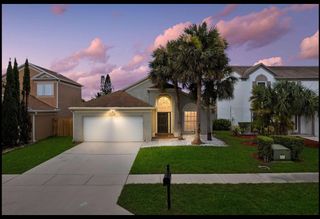
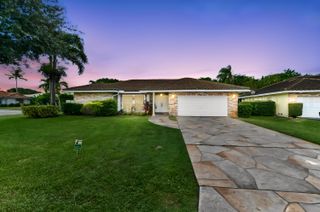
Welcome to 4991 NW 54th St, a beautifully situated 3-bedroom, 2-bathroom home with a versatile den in the desirable gated community of Winston Park in Coconut Creek. Offering a great combination of updates, functionality, and outdoor living, this home is ready to impress. One of the standout features is the private in-ground pool, creating your own backyard retreat for relaxing, entertaining, and enjoying the South Florida lifestyle. The pool area provides a wonderful extension of the living space and is perfect for weekend gatherings or quiet afternoons at home. Inside, the home offers three bedrooms plus a separate den, providing valuable flexibility for today's lifestyle. Use the den as a home office, media room, playroom, study, or additional guest space. The functional single-story layout provides comfortable living and entertaining areas.Major updates add tremendous peace of mind, including a NEW ROOF and NEW PLUMBING. These improvements make this an especially attractive opportunity for buyers looking for a home with important major components already taken care of. Located in Winston Park, a sought-after Coconut Creek community known for its residential setting and convenient location. The community offers amenities including a clubhouse and community pool, while the gated environment provides an added sense of privacy and neighborhood appeal.
- Listing Status:
- Active
- Date Added:
- August 18, 2026
- Data Last Updated:
- August 26, 2026 at 7:18AM
- Listing Office:
- Douglas Elliman : 561-245-2635
- Listing Agent:
- Tayse Dantas : 561-235-1981
- MLS ID:
- A12072677

- Pool: In GroundAssociation
- Parking: AttachedDrivewayGarage
- Roofing: Spanish Tile
- General: Block1
- HOA Amenities: ClubhouseOtherPoolTennis Court(s)182.0Monthly
- Originating MLS: BEACH_MIAMI
- County: Broward
- Zoning: PUDWINSTON PARK SECTION ONE 131-23B POR TR F DESC AS COMM AT NW COR TR FE ALG N/L 736.83S 363.89SELY 179.36SELY 19.11 TO POBSWLY 95SELY484207041130
- View: OtherView
- Fencing: Fenced
- Water: Public
- Sewer: Public Sewer
- Source: BEACH_MIAMI
This listing courtesy of Tayse Dantas , Douglas Elliman
Monthly Payment
- Principal & Interest $
- Property Taxes $
- Home Insurance $
- VA Funding Fee $

 New - 2 days ago