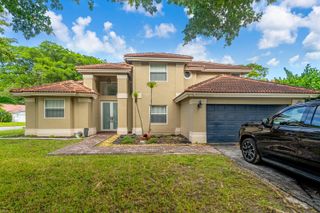
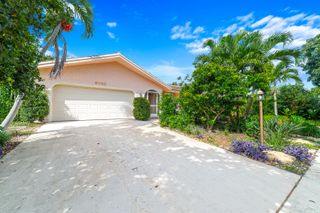
5522 LAKE TERN Place, Coconut Creek, FL 33073
- 3 beds |
- 3 baths |
- 2,303 sqft
 Single-Family Home
 Built in 1998
 5,227sqft lot
 3 car garage
 $282/sqft
 Listed 6 days ago
Property Description
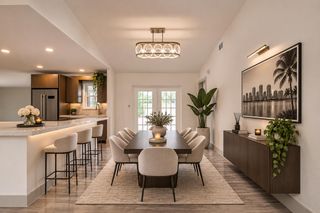
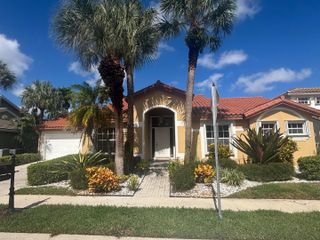
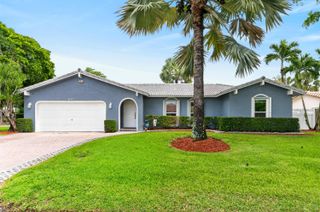
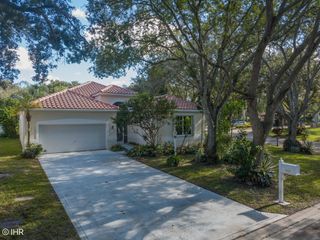
Welcome home to this amazing opportunity in Regency Lakes, located in the desirable Cambridge section! Offered by the original owner, this spacious home features 2,303 sq. ft. of living space and 2,511 sq. ft. of adjusted gross area, with 3 bedrooms and 2.5 bathrooms. All bedrooms are upstairs, and the primary suite includes a sitting room/loft, perfect for a home office or private retreat. Major features include a 2019 roof, accordion shutters throughout, generator hookup, and brand-new hot water heater. Tile and laminate flooring and a dedicated laundry room add to the home's appeal. The 3-car garage features epoxy flooring and offers exceptional versatility with a convertible room. Considered a "Super Home" by the builder, this unique floor plan offers the flexibility to convert into a 3-, 4-, or 5-bedroom home to suit your needs. Step outside to a large backyard with plenty of room to add a private pool and create your own outdoor oasis. Located within the highly sought-after, 24-hour guard-gated community of Regency Lakes, residents enjoy included landscaping and lawn service, AT&T 1-gig fiber internet, ADT home alarm system monitoring, and resort-style amenities, including a community pool, hot tub, clubhouse, fitness center, tennis and pickleball courts, basketball and volleyball courts, playground, scenic walking trails, lakes, and nature preserves. Low HOA dues add to the appeal. Conveniently located near major highways, A-rated schools, premier dining, shopping, and local recreation, this home offers the perfect balance of privacy, comfort, and convenience.
- Listing Status:
- Active
- Date Added:
- November 11, 2026
- Data Last Updated:
- November 12, 2026 at 6:18AM
- Listing Office:
- Compass Florida LLC : 561-285-4283
- Listing Agent:
- Mahriah Leela Tucker : 954-254-4945
- MLS ID:
- B26097288

- General: LightingOutdoor Living AreaRoom For Pool
- Style: Traditional
- Other Structures: PorchPatio
- Pool: AssociationHeated
- Parking: AttachedDrivewayDetachedGarageParking spaces: 5
- Roofing: Barrel
- Windows: Double HungMetal
- General: CBS (Concrete Block Structure)BlockConcrete2Block
- Road/Access: Other
- HOA Amenities: Basketball CourtClubhouseFitness CenterMaintenance GroundsGatedLibraryManagementMaintenanceOtherPicnic AreaPlaygroundPickleballParkPoolSpa/Hot TubSecuritySidewalksTennis Court(s)Trail(s)Transportation ServiceCommon AreasLegal/AccountingMaintenance GroundsPool(s)Recreation FacilitiesReserve FundSecurityInternet142.0Monthly
- Originating MLS: BEACH_BEACH
- County: Broward
- Zoning: PUDREGENCY LAKES AT COCONUT CREEK 157-23 B POR PAR A DESC AS COMM NE COR PAR CNW PARK OF COMMERCE 148/24 E 131.98ELY AN ARC DIST 346.89SW 6484206210260
- View: GardenView
- Fencing: Back YardFullVinyl
- Utilities: Cable AvailableElectricity AvailablePhone AvailableSewer ConnectedWater Available
- Water: Public
- Sewer: Public Sewer
- Source: BEACH_BEACH
This listing courtesy of Mahriah Leela Tucker , Compass Florida LLC
Monthly Payment
- Principal & Interest $
- Property Taxes $
- Home Insurance $
- VA Funding Fee $