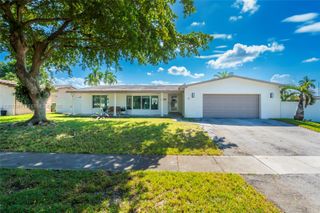
11567 N Open Court, Cooper City, FL 33026
- 4 beds |
- 3 baths |
- 1,629 sqft
 Single-Family Home
  Built in 1994
  4,792sqft lot
 1 car garage
  $405/sqft
  Listed 8 months ago
Property Description
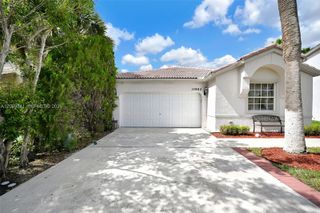
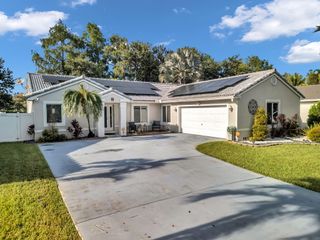
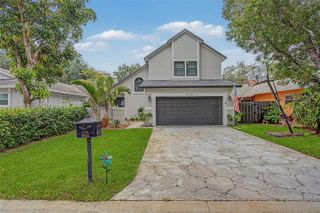
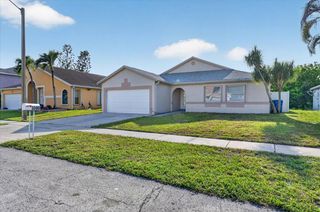
This one is for the investors. The home is tenant-occupied with a lease in place for the next year, meaning day one looks like rental income, not vacancy stress. If you've been looking for a turnkey investment in one of Cooper City's most desirable communities, read on. From the moment you walk in, this home feels like the place where everyday life naturally unfolds in a community you want to be a part of: Rock Creek. The new flooring sets a warm tone as the renovated kitchen becomes the backdrop for morning coffee, meals, and gatherings that tend to linger a little longer than expected. Upstairs, the primary suite offers a quiet retreat while 3 additional bedrooms fit whatever stage of life your tenants are in, whether little ones, teens, guests, or a dedicated workspace. Step outside and the pace shifts. The low-maintenance yard keeps things simple, and the screened, covered patio is the kind of spot tenants love and landlords appreciate. With a newer roof and strong wind rating, this home delivers both comfort and peace of mind for everyone involved. Rock Creek is one of Cooper City's most sought-after communities, with A-rated schools, scenic lakes, parks, and a neighborhood feel that keeps good tenants coming back. Strong rental demand, a well-maintained home, and a location that practically markets itself. The tenant is happy. The lease is active. Your next investment is ready.
- Listing Status:
- Active
- Date Added:
- June 23, 2026
- Data Last Updated:
- July 28, 2026 at 7:19AM
- Listing Office:
- The Keyes Company : 954-389-3459
- Listing Agent:
- Roni Sterin PA : 305-942-7446
- MLS ID:
- F10538405

- General: Built-in BarbecueBarbecueOutdoor Living AreaPorchRoom For Pool
- Other Structures: PorchScreenedPatioCovered
- Pool: Association
- Parking: AttachedDrivewayGarageGarage Door OpenerParking spaces: 2
- Roofing: Tile
- General: Block2
- HOA Amenities: PlaygroundPoolTrail(s)Insurance1100.0Annually
- Originating MLS: BEACH_BEACH
- County: Broward
- Zoning: PUDSTONEBRIDGE PHASE ONE 91-9 B POR TR B DESC AS:COMM NE COR TR BS 21.77SW 303.57 TO POBWLY ALG CURVE 36.63NW 28.98SW 3NW 59.01ELY ALG514001120021
- View: GardenView
- Fencing: Fenced
- Utilities: Cable Available
- Water: Public
- Sewer: Public Sewer
- Source: BEACH_BEACH
This listing courtesy of Roni Sterin PA , The Keyes Company
Monthly Payment
- Principal & Interest $
- Property Taxes $
- Home Insurance $
- VA Funding Fee $

 New - 1 day ago