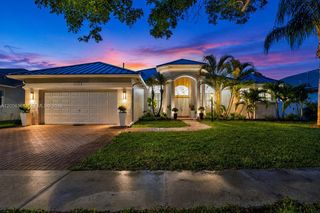
$899,000
4010 W Sailboat Drive, Cooper City, FL 33026
- 5 beds |
- 3 baths |
- 2,418 sqft
 Single-Family Home
  Built in 1979
  10,019sqft lot
 2 car garage
  $372/sqft
  Listed 2 months ago
Property Description
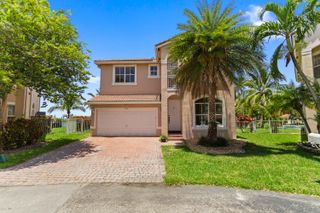
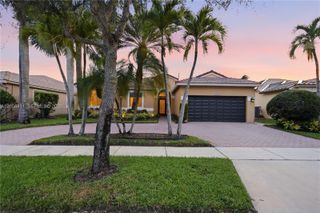
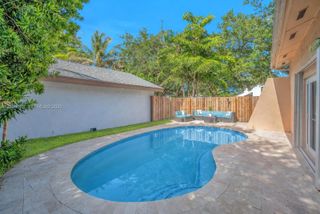
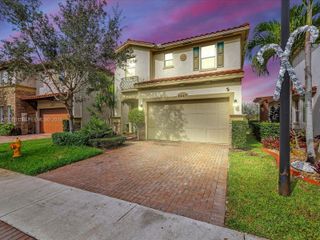
5 BEDROOM/3 FULL BATH IN SOUGHT-AFTER "ROCK CREEK" IN COOPER CITY, THIS PRIVATE SETTING WITH NO NEIGHBORS BEHIND YOU IS THE PERFECT FAMILY SET-UP. TRIPLE SPLIT FLOOR PLAN W/OVER-SIZED 2 CAR GARAGE FOR ADDED STORAGE. UPDATED KITCHEN, GRANITE COUNTERS WINE COOLER. SCREENED-IN POOL ENCLOSURE W/RELAXING PATIO OVERHANG. FREESTANDING JACUZZI TUB. FENCED YARD W/PLENTY OF YARD SPACE FOR THE KIDS AND ANIMALS TO ROAM. EXCELLENT FAMILY COMMUNITY WITH TOP RATED SCHOOLS. 40 YEAR SHINGLE ROOF INSTALLED 2021. NEW FENCE 2024.
- Listing Status:
- Pending
- Date Added:
- May 22, 2026
- Data Last Updated:
- July 26, 2026 at 7:21AM
- Listing Office:
- Tommy Crivello Real Estate Group : 954-650-1766
- Listing Agent:
- David J Mantz : 954-696-7439
- MLS ID:
- B26031991

- General: AtticBuilt-in FeaturesCloset CabinetryDining AreaSeparate/Formal Dining RoomDual SinksEntrance FoyerEat-in KitchenMain Level PrimaryPull Down Attic StairsSitting Area in PrimarySplit BedroomsSeparate Shower
- Appliances: CooktopDryerDishwasherElectric RangeElectric Water HeaterDisposalMicrowaveOvenRefrigeratorWater HeaterWasher
- Laundry: Laundry Tub
- Flooring: CarpetCeramic TileLaminateWood
- A/C: Central AirCeiling Fan(s)Electric
- Heating: CentralElectric
- Disability Feature: None
- General: Outdoor Living AreaAbove Ground
- Style: Ranch
- Other Structures: PorchScreenedPatioCovered
- Pool: In GroundPool EquipmentScreen Enclosure
- Parking: AttachedDrivewayGarageGarage Door OpenerParking spaces: 3
- Roofing: CompositionShingle
- Windows: Blinds
- General: Block1
- Road/Access: City Street
- HOA Amenities: MaintenanceOtherCommon Areas210.0Quarterly
- Originating MLS: BEACH_BEACH
- County: Broward
- Zoning: PUDSTONEBRIDGE PHASE 1 91-9 B LOT 14 BLK 2514001020270
- View: GardenPoolView
- Fencing: Fenced
- Utilities: Cable Available
- Water: Public
- Sewer: Public Sewer
- Source: BEACH_BEACH
This listing courtesy of David J Mantz , Tommy Crivello Real Estate Group
Monthly Payment
$Est. Payment
- Principal & Interest $
- Property Taxes $
- Home Insurance $
- VA Funding Fee $

 New - 3 days ago