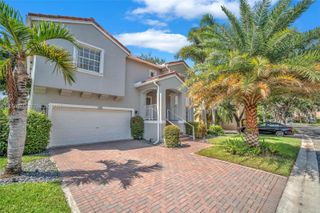
42 Birch Drive, Cooper City, FL 33026
- 4 beds |
- 3 baths |
- 2,134 sqft
 Single-Family Home
  Built in 1979
  6,098sqft lot
 2 car garage
  $374/sqft
  Listed 4 days ago
Property Description
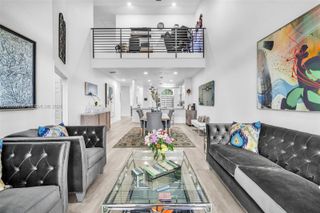
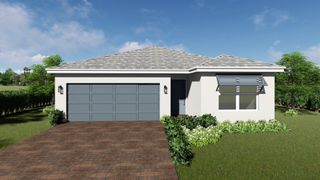
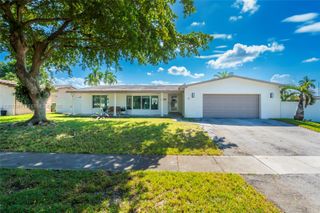
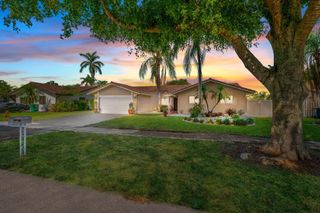
Beautiful 4 bedroom, 3 bathroom home situated on a quiet cul-de-sac in the sought-after Paseo Verde subdivision of Rock Creek in Cooper City, backing to a spacious community green area with no rear neighbors. Grand double door entry welcomes you into a light-filled interior with an inviting floor plan. The kitchen features light wood cabinetry, granite countertops, stainless steel appliances, and a window above the sink overlooking the backyard. Open to the breakfast area, the kitchen flows seamlessly into the living and dining areas, making it ideal for everyday living and entertaining. First floor bedroom and full bathroom offer versatility for guests, multigenerational living, or today's evolving lifestyle needs. Upstairs, a spacious loft with additional storage offers flexibility as a home office, playroom, or sitting area. The primary suite features double door entry, a walk-in closet, and an en-suite bathroom. Enjoy the fenced backyard complete with a sparkling pool and paver deck built in 2020, relaxing above-ground spa, and plenty of space for outdoor lounging. Accordion shutters provide complete storm protection. Rock Creek is a pet-friendly community featuring a 2.75-mile walking and jogging path, parks, lakes, sports courts, tot lots, and tree-lined streets. Residents also have access to the community pool and tennis center for a nominal fee. Zoned for desirable Cooper City schools and conveniently located near shopping, dining, parks, and recreational facilities.
- Listing Status:
- Active
- Date Added:
- July 22, 2026
- Data Last Updated:
- July 26, 2026 at 6:18AM
- Listing Office:
- Green Realty Properties Inc. : 954-399-0356
- Listing Agent:
- Patty Da Silva : 954-399-0356
- MLS ID:
- A12054683

- General: Outdoor Living Area
- Other Structures: PorchPatio
- Pool: In GroundAssociation
- Parking: AttachedDrivewayGarage
- Roofing: Shingle
- General: BlockOther2
- HOA Amenities: ClubhouseFitness CenterManagementMaintenancePicnic AreaPoolSidewalksTennis Court(s)97.0Monthly
- Originating MLS: BEACH_MIAMI
- County: Broward
- Zoning: PUDSTONEBRIDGE PHASE 1 91-9 B LOT 42 BLK 25514001023380
- View: GardenView
- Fencing: Fenced
- Utilities: Cable Available
- Water: Public
- Sewer: Public Sewer
- Source: BEACH_MIAMI
This listing courtesy of Patty Da Silva , Green Realty Properties Inc.
Monthly Payment
- Principal & Interest $
- Property Taxes $
- Home Insurance $
- VA Funding Fee $

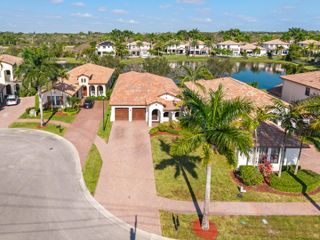
 New - 1 day ago