1253 Obispo Avenue, Coral Gables, FL 33134
- 4 beds |
- 5 baths |
- 2,846 sqft
 Single-Family Home
  Built in 1926
  0.26acre lot
 2 car garage
  $1,318/sqft
  Listed 9 days ago
Property Description
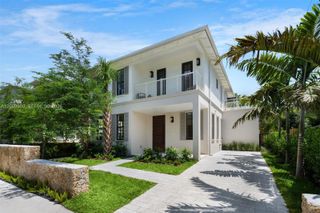
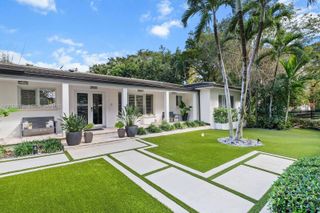
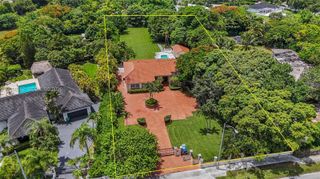
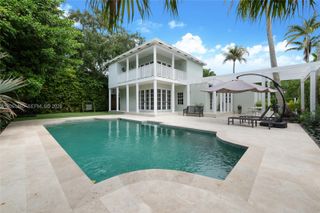
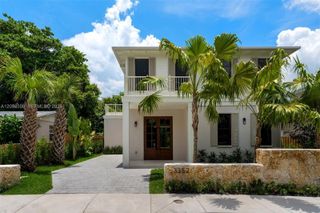
Set behind layered tropical planting on an 11,250 SF+/- lot, 1253 Obispo Avenue pairs the character of an established Coral Gables address with the clarity of a contemporary single-level plan. The residence was completely remodeled & expanded in 2017 by CH Construction Group. The property now comprises a 3-bedroom main residence, a detached yoga studio with a full bathroom, 4 full & 1 half bathrooms total, a heated pool, a 2-car attached garage & driveway parking for multiple vehicles. Located within Coral Gables’ Granada neighborhood, the residence is surrounded by established residential streets, mature tree canopy & the architectural character for which the city is known. Granada Golf Course, the Biltmore Hotel, Venetian Pool & Miracle Mile shape the wider recreational, cultural & dining landscape, connecting the address to golf, wellness, historic landmarks, independent retail & the center of Coral Gables civic life while preserving its distinctly residential setting. 1253 Obispo Avenue is defined by the coherence of its design: clear single-level circulation, interiors shaped by light & material contrast, & a pool landscape that functions as a genuine extension of the home. The detached yoga studio adds a dedicated dimension for wellness, while the outdoor kitchen & covered living areas make the grounds equally suited to quiet daily use & entertaining.
- Listing Status:
- Active
- Date Added:
- July 27, 2026
- Data Last Updated:
- August 6, 2026 at 1:20AM
- Listing Office:
- Bespoke Real Estate Florida LLC : 305-800-9030
- Listing Agent:
- Brett Alan Harris : 305-764-9401
- MLS ID:
- A12060237

- General: Built-in BarbecueBarbecueLightingOutdoor Living Area
- Other Structures: DeckPatio
- Pool: HeatedIn GroundOutside Bath Access
- Parking: AttachedDrivewayGarageGarage Door Opener
- Roofing: Other
- General: BlockOther1
- Originating MLS: BEACH_MIAMI
- County: Miami-Dade
- Zoning: 0100CORAL GABLES SEC E PB 8-13 LOT 30 & W1/2 LOT 29 BLK 2 LOT SIZE 75 X 150 OR 18640-2907 0599 1 COC 24588-3274 10 2005 40341070160230
- View: GardenView
- Fencing: Fenced
- Water: Public
- Sewer: Public Sewer
- Source: BEACH_MIAMI
This listing courtesy of Brett Alan Harris , Bespoke Real Estate Florida LLC
Monthly Payment
- Principal & Interest $
- Property Taxes $
- Home Insurance $
- VA Funding Fee $

 New - 1 day ago