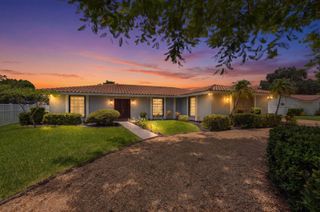
12461 NW 63rd St, Coral Springs, FL 33076
- 4 beds |
- 4 baths |
- 3,147 sqft
 Single-Family Home
  Built in 2000
  7,841sqft lot
 2 car garage
  $286/sqft
  Listed 2 days ago
Property Description
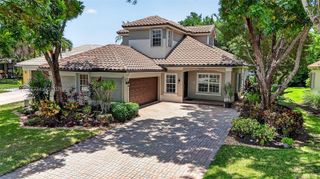
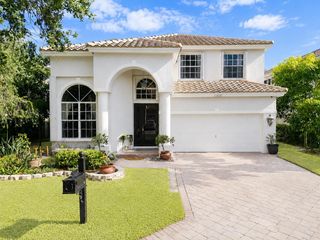
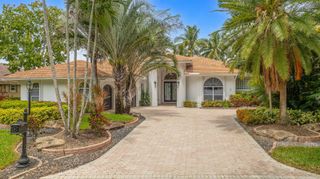
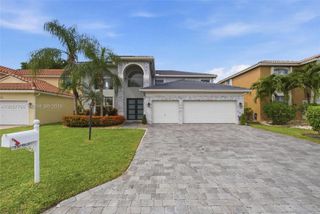
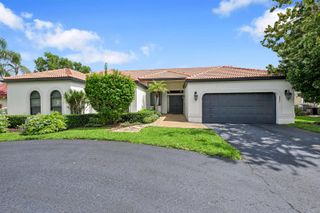
Discover incredible value in prestigious Heron Bay! This sprawling 1-story waterfront home offers 3,147 sq. ft. of pristine, move-in ready living space with a desirable split-bedroom layout. Perfect for entertaining, the open floor plan features 14 foot ceilings, generous formal & casual living areas, and serene lake views from your private screened patio. Enjoy resort-style living just steps from the clubhouse, pool, fitness center, tennis & pickleball courts. Located in a top-tier A+ school district (Heron Heights, Westglades, Stoneman Douglas) with low HOA fees ($263/mo) and effortless access to major highways and shopping. A spacious canvas ready for your personal touch or immediate enjoyment—schedule your private tour today!
- Listing Status:
- Active
- Date Added:
- July 24, 2026
- Data Last Updated:
- July 26, 2026 at 7:08AM
- Listing Office:
- Miranda Executive Realty : 954-999-7536
- Listing Agent:
- Joseph Miranda : 954-999-7536
- MLS ID:
- A12059306
- General: Room For PoolCommunity
- Style: DetachedOne Story
- Other Structures: Patio
- Parking: Detached CarportAdditional Spaces AvailableCoveredDrivewayPaver Block
- Roofing: Barrel RoofCurved/S-Tile Roof
- Windows: Arched WindowsBlinds
- General: CBS Construction
- HOA Amenities: 263.0Monthly
- Originating MLS: Miami Association of REALTORS®
- County: Broward County
- Zoning: RC-612HERON BAY THREE 159-41 B POR PAR A DESC AS COMM NW COR PAR AE 132.30 TO POBCONT E 60S 130W 60N 130 TO POB AKA: LOT 52 L'HERMITAGE AT H484106080520
- View: CanalWaterView
- Water: Municipal Water
- Sewer: Public Sewer
- Source: Miami Association of REALTORS®
This listing courtesy of Joseph Miranda , Miranda Executive Realty
Monthly Payment
- Principal & Interest $
- Property Taxes $
- Home Insurance $
- VA Funding Fee $

 New - 2 days ago