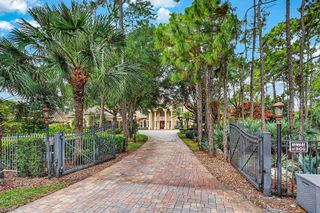
4351 NW 101ST Drive, Coral Springs, FL 33065
- 8 beds |
- 7 baths |
- 8,613 sqft
 Single-Family Home
  Built in 1985
  2.37acre lot
 4 car garage
  $395/sqft
  Listed 28 days ago
Property Description
An exceptional opportunity to own two separate parcels totaling 2.4 acres with endless possibilities. This one-of-a-kind property features a stunning estate with a 7,163 sq. ft. main residence offering 5 bedrooms, office, bonus room, movie theater and 4.5 bathrooms, plus a detached 1,450 sq. ft. guest home with 2 bedrooms, bonus room, living room, full kitchen and 2 bathrooms. The second parcel has its own parcel number, giving the new owner the option to build an additional home or simply enjoy the added privacy and space. Both residences offer full impact protection, and the property also features a pool and peaceful lake views. Opportunities to own this much land, living space, and future potential at this price are incredibly rare. Whether you're looking for multigenerational living, room to expand, or a truly unique estate, this property is unlike anything else on the market.
- Listing Status:
- Active
- Date Added:
- July 14, 2026
- Data Last Updated:
- August 11, 2026 at 4:20PM
- Listing Office:
- Icon Realty Advisors LLC : 954-951-4266
- Listing Agent:
- Jake A Thomas : 954-369-6469
- MLS ID:
- B26052629
- General: BalconyBarbequeBuilt-In GrillFruit TreesTennis Court(s)LivableExtra Building/ShedShed(s)Guest HouseStorage Shed
- Style: RanchOne StoryTwo Story
- Other Structures: Patio
- Pool: Hot TubPrivatePool/Spa Combo
- Parking: 2 Or More SpacesDrivewayParking GaragePaver BlockParking spaces: 50
- Roofing: BarrelTileBarrel RoofTile Roof
- Windows: Skylight(s)Skylight
- General: CBS ConstructionStucco2
- HOA Amenities: Boat DockPrivate Pool
- Originating MLS: Miami Association of REALTORS®
- County: Broward County
- Zoning: RS-1RUNNING BROOK HILLS 70-23 B LOT 1114 BLK B484116080240
- View: LakePoolLake ViewView
- Fencing: Fenced
- Utilities: Other Utilities AvailableOther
- Water: Public
- Sewer: Public SewerPublic SanitationSewer
- Source: Miami Association of REALTORS®
This listing courtesy of Jake A Thomas , Icon Realty Advisors LLC
Monthly Payment
- Principal & Interest $
- Property Taxes $
- Home Insurance $
- VA Funding Fee $