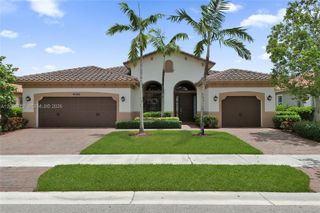
4909 NW 115th Way, Coral Springs, FL 33076
- 5 beds |
- 3 baths |
- 3,070 sqft
 Single-Family Home
  Built in 1996
  9,583sqft lot
 3 car garage
  $287/sqft
  Listed 2 months ago
Property Description
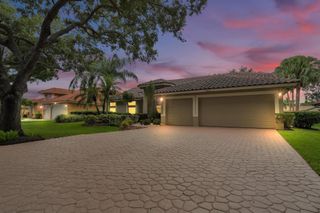
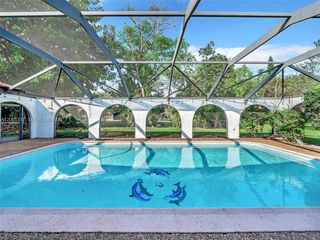
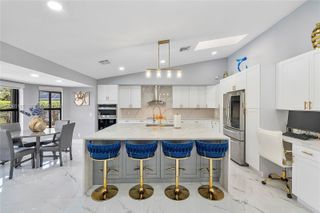
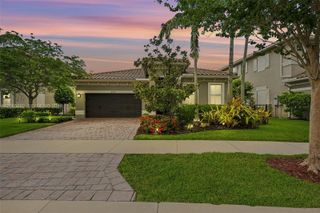
Amazing 5 Bedroom/ 3 Bath Pool Home + Flexible Den/Office With An Oversized 3 Car Garage Located On A Private Wrap Around Street In Prestigious Gated Park Place At Wyndham Lakes In North Coral Springs. This Home Features High-End Luxury Italian Finishes And Upgrades. A large Open Layout With Volume Ceilings And Lots Of Natural Light Featuring Family, Living, And Formal Dining Rooms. Large Open White Kitchen Has Lots OF Cabinets, Granite Counters, Stainless Steel Appliances, And A Walk-In Pantry. The Large Primary Suite Has Tray Ceilings, Large Walk-In Closet And Overlooks The Pool And Yard. The Spa Inspired Bathroom Features Dual Vanities, Free Standing French Clawfoot Tub, Walk-In Shower, And Water Closet. The Cabana Bath Includes A Custom Vanity And Frameless Glass Shower. Additional Upgrades Include: Accordion Shutters, Elegant Hardwood Floors, Generator Transfer Switch, Pull-Down Attic Storage, Screened Patio, Lush Landscaping, Mango Tree, And A Saltwater Pool With Waterfall. Retractable Awning. New Water Heater (2024), Square D Electric Panel. Luxury Crystal Chandeliers. Dual AC's. Reverse Osmosis Water Filtration System. Low HOA Fee (Only $325 Quarterly). Located Close To Top Rated Schools, Parks, Highways, Shopping, Dining And Costco. This Quiet Well Maintained Neighborhood Has An Open Green Space For Kids To Play And Boasts All Coral Springs Has To Offer.
- Listing Status:
- Active
- Date Added:
- June 9, 2026
- Data Last Updated:
- August 12, 2026 at 12:21AM
- Listing Office:
- EXP Realty, LLC. : 954-281-9543
- Listing Agent:
- Damon T Penn : 954-281-9543
- MLS ID:
- A12029475

- General: BarbecueOutdoor Living Area
- Other Structures: DeckPatio
- Pool: In Ground
- Parking: AttachedDrivewayGaragePaver Block
- Roofing: Spanish Tile
- Windows: ArchedDrapesRods
- General: Block2
- HOA Amenities: Other325.0Quarterly
- Originating MLS: BEACH_MIAMI
- County: Broward
- Zoning: RS-345WYNDHAM CIRCLE 157-9 B POR PAR B DESC AS COMM SE COR PAR BNW 492.32 TO POBNW 75.26NE 108.68NELYELY & SELY AN ARC DIST 47.89SELY AN AR484108150430
- View: GardenPoolView
- Utilities: Cable Available
- Water: Public
- Sewer: Public Sewer
- Source: BEACH_MIAMI
This listing courtesy of Damon T Penn , EXP Realty, LLC.
Monthly Payment
- Principal & Interest $
- Property Taxes $
- Home Insurance $
- VA Funding Fee $

 New - 1 day ago