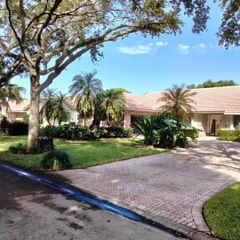
4961 NW 102nd Drive, Coral Springs, FL 33076
- 5 beds |
- 3 baths |
- 2,652 sqft
 Single-Family Home
 Built in 1994
 0.34acre lot
 2 car garage
 $339/sqft
 Listed 1 month ago
Property Description
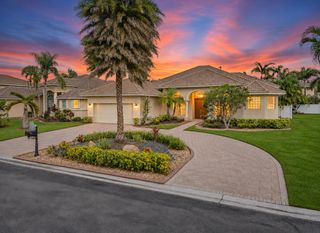
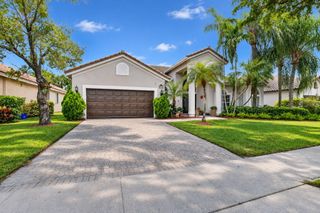
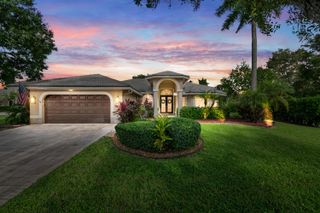
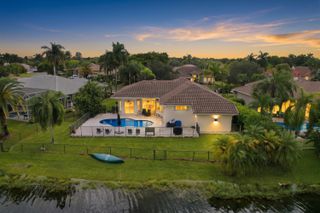
Welcome to this spacious 5 bedroom, 2.5 bath home in the highly sought after community, Brookside Grove in Coral Springs. Offering over 3,148 sqft and situated on an oversized and private 0.34-acre lot. Once you enter through your grand entrance and you step inside you are immediately captivated by the tranquil yard & pool views which open to an inviting interior layout featuring volume ceilings, tile, hardwood flooring & generous living spaces designed for both everyday comfort & entertaining. Split floor plan. Primary & bedroom 5 are both located on the eastern side of the home. Custom open kitchen is in the heart of the home and overlooks the family room, dining areas and beautiful views to the backyard. The true showstopper is the private backyard oasis, featuring a heated saltwater pool and spa with a beautiful waterfall/fountain feature, along with a pergola that creates the perfect space for outdoor lounging and entertaining. The pool and water features offer convenient smart controls right from your phone, while wired indoor and outdoor speakers make entertaining effortless. Additional smart-home features include two security systems with interior and exterior coverage, as well as controls for indoor and outdoor lighting. With an expansive private fenced lot and an exceptional outdoor living space designed to enjoy the South Florida lifestyle year-round. Low HOA only $625 for the year. Walkable to schools, parks, just minutes to downtown Coral Springs & so much more!
- Listing Status:
- Active
- Date Added:
- September 22, 2026
- Data Last Updated:
- November 12, 2026 at 3:21PM
- Listing Office:
- LPT Realty, LLC : 877-366-2213
- Listing Agent:
- Jamie Lisa Seneca : 954-569-5182
- MLS ID:
- A12092802

- General: BarbecueLightingOutdoor Living AreaOtherHeatedIn Ground
- Style: Ranch
- Other Structures: Patio
- Pool: HeatedIn GroundOtherPool Equipment
- Parking: AttachedDrivewayGarageGarage Door Opener
- Roofing: Spanish Tile
- Windows: BlindsOtherSliding
- General: Block1
- HOA Amenities: Sidewalks625.0Annually
- Originating MLS: BEACH_MIAMI
- County: Broward
- Zoning: RS-345BROOKSIDE 139-3 B LOT 1 BLK K484109062030
- View: GardenPoolView
- Fencing: Fenced
- Utilities: Cable Available
- Water: Public
- Sewer: Public Sewer
- Source: BEACH_MIAMI
This listing courtesy of Jamie Lisa Seneca , LPT Realty, LLC
Monthly Payment
- Principal & Interest $
- Property Taxes $
- Home Insurance $
- VA Funding Fee $

 New - 2 days ago