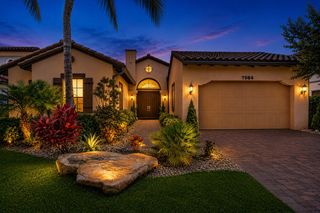
5617 NW 106TH Way, Coral Springs, FL 33076
- 5 beds |
- 3 baths |
- 2,673 sqft
 Single-Family Home
  Built in 1998
  8,276sqft lot
 3 car garage
  $421/sqft
  Listed 11 days ago
Property Description
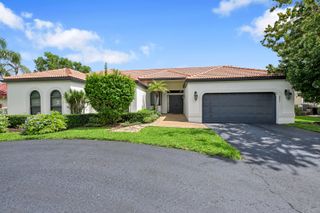
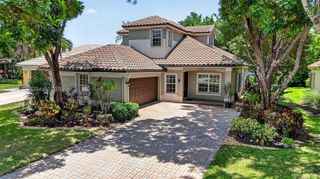
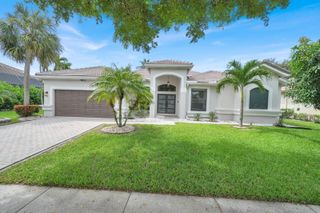
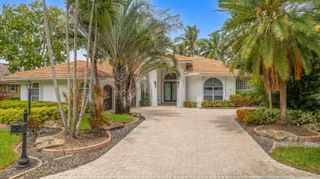
Experience luxury living in this impeccably updated 5-bedroom, 3-bathroom waterfront pool home, ideally situated on a quiet cul-de-sac in the highly sought-after community of Vanderbilt Estates. Thoughtfully renovated from top to bottom, this exceptional residence showcases high-end finishes, quality craftsmanship, and meticulous attention to detail throughout. From the moment you walk in, you'll notice the beautiful new flooring, designer finishes, abundant natural light, and spacious open-concept layout that's perfect for everyday living and entertaining. The stunning chef's kitchen features premium stainless steel appliances, custom cabinetry, double ovens, quartz countertops, and an oversized island overlooking the expansive family room. The beautifully renovated bathrooms showcase modern finishes and spa-inspired details, while the custom indoor and outdoor surround sound system creates the perfect atmosphere for entertaining inside and out. Step outside to your private backyard oasis featuring a stunning custom pool, spacious covered patio, lush tropical landscaping, and peaceful water views. Additional upgrades include a brand-new roof and numerous other improvements that make this home completely move-in ready. Ideally situated near top-rated schools, shopping, dining, parks, and convenient access to the Sawgrass Expressway, this exceptional home offers the perfect blend of luxury, comfort, and location.
- Listing Status:
- Active
- Date Added:
- July 15, 2026
- Data Last Updated:
- July 26, 2026 at 7:21AM
- Listing Office:
- Icon Realty Advisors LLC : 954-951-4266
- Listing Agent:
- Elias E Handal : 954-376-0221
- MLS ID:
- B26052489

- General: Built-in BarbecueBarbecueOutdoor KitchenOutdoor Living Area
- Style: Ranch
- Other Structures: Patio
- Pool: FencedIn GroundPrivate
- Parking: AttachedDrivewayGarageGarage Door OpenerPaver BlockParking spaces: 9
- Roofing: BarrelTile
- Windows: Blinds
- General: BlockStucco1
- Road/Access: PavedWaterfront
- HOA Amenities: Trail(s)Common Areas100.0Monthly
- Originating MLS: BEACH_BEACH
- County: Broward
- Zoning: RS-345KENSINGTON NORTH 151-25 B LOT 15 BLK D484108051080
- View: CanalWaterView
- Fencing: Back YardFenced
- Utilities: Cable Available
- Water: Public
- Sewer: Public Sewer
- Source: BEACH_BEACH
This listing courtesy of Elias E Handal , Icon Realty Advisors LLC
Monthly Payment
- Principal & Interest $
- Property Taxes $
- Home Insurance $
- VA Funding Fee $

 New - 2 days ago