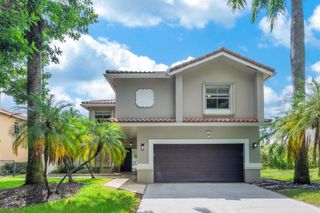
6169 NW 53rd Circle, Coral Springs, FL 33067
- 5 beds |
- 3 baths |
- 2,758 sqft
 Single-Family Home
  Built in 2002
  0.27acre lot
 3 car garage
  $335/sqft
  Listed 3 months ago
Property Description
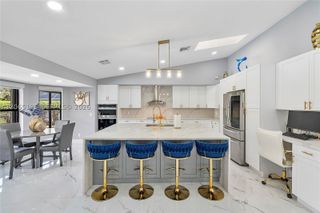
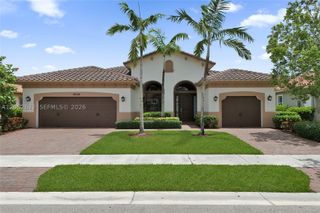
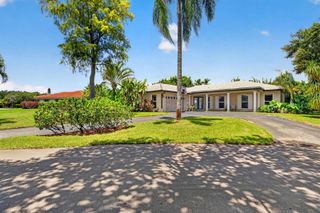
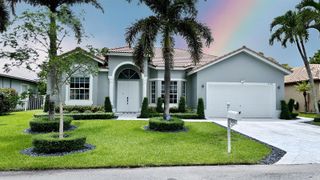
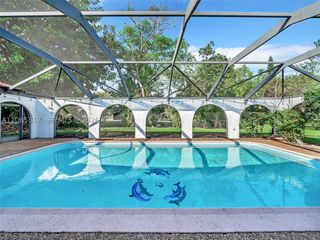
Offered exclusively in the prestigious "Chateau" Estate section of Coral Springs' gated Grand Reserve community, this stunning 5-bedroom, 3-bathroom, 3-car garage home sits on an oversized 11,620-square-foot lot that backs directly to a serene nature preserve with no rear neighbors. The one-story Monterey model features a triple split bedroom layout for optimal privacy, soaring 12-foot volume ceilings, custom crown molding, rounded corners, and abundant natural light throughout. The open design includes formal living and dining rooms, a spacious family room, and aMODEL floor plan with a large formal living room and dining room, an enormous family room adjacent to the upgraded kitchen. Large kitchen features granite counter tops, stainless appliances, upgraded bay windows, a center island, bay windows, and extensive cabinetry. Tile flooring flows through the main living areas, while laminate wood flooring warms the bedrooms. The expansive master suite offers two large walk-in closets, sliding doors to the pool, and a luxurious en-suite with dual vanities, a walk-through shower, and a Roman tub. The tropical backyard features a covered patio, pavered entertainment area, and a large pool with waterfalls and a sun shelf beach area, all surrounded by lush landscaping and exotic fruit trees including sugar apple, Jamaican blue coconut, Hawaiian papaya, Thai banana, sapodilla, red dragon fruit, soursop, rose apple, and Thai mango. Additional highlights include a fully fenced yard, a 3-car garage, a paver driveway accommodating six additional vehicles, dual-zone A/C units and a hot water heater both less than two years old, and an indoor laundry room. Grand Reserve offers 24/7 manned gated entry and security patrol, plus a clubhouse with fitness center, billiard room, heated adult and children's pools, and a tot lot playground—all within walking distance. The home is ideally located near Park Springs Elementary, Forest Glen Middle, and Coral Springs High School, with quick access to the Sawgrass Expressway and Florida Turnpike, and less than a mile from Walmart, Target, Publix, Home Depot, and numerous dining options. This beautifully maintained home is being sold in its present physical condition, and the purchase contract will be an "AS IS" contract, with seller making no repairs or improvements.
- Listing Status:
- Active
- Date Added:
- April 14, 2026
- Data Last Updated:
- August 9, 2026 at 10:21PM
- Listing Office:
- Realty Home Advisors Inc : 561-613-0393
- Listing Agent:
- Petrus Louis Turcanu : 561-843-8432
- MLS ID:
- B26015473
- General: Fruit TreesLivable
- Style: RanchOne Story
- Other Structures: Patio
- Pool: CommunityEquipment Stays
- Parking: 2 Or More SpacesDrivewayParking GarageParking spaces: 9
- Roofing: BarrelBarrel Roof
- Windows: Complete Panel Shutters/AwningsHurricane ShuttersBay Window(s)BlindsDrapesVerticals
- General: CBS Construction1
- Road/Access: City/County Maintained
- HOA Amenities: Activity RoomBilliard RoomBarbecueGatedClubhouseClubhouse-ClubroomCommunity PoolExercise RoomHeated PoolHobby RoomKitchen FacilitiesPoolPool TablePrivate PoolSecurity Patrol308.0Monthly
- Originating MLS: Miami Association of REALTORS®
- County: Broward County
- Zoning: RS-345CORAL CREEK REPLAT NO 5 169-21 B LOT 11 BLK A484112100110
- View: PoolView
- Fencing: Fenced
- Utilities: Cable ConnectedCable AvailableCircuit Breakers
- Water: Public
- Sewer: Public SewerPublic SanitationSewer
- Source: Miami Association of REALTORS®
This listing courtesy of Petrus Louis Turcanu , Realty Home Advisors Inc
Monthly Payment
- Principal & Interest $
- Property Taxes $
- Home Insurance $
- VA Funding Fee $

 New - 3 days ago