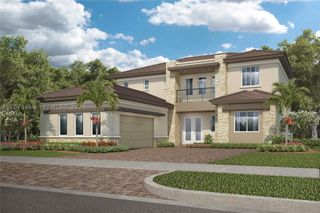
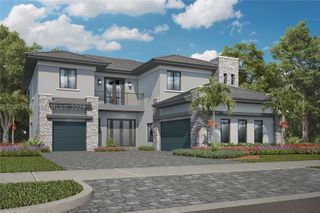
6261 NW 120th Drive, Coral Springs, FL 33076
- 5 beds |
- 6 baths |
- 4,052 sqft
 Single-Family Home
  Built in 1997
  0.36acre lot
 3 car garage
  $420/sqft
  Listed 3 months ago
Property Description
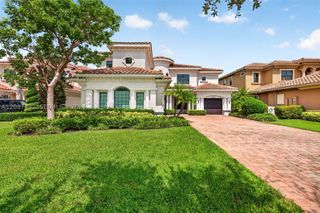
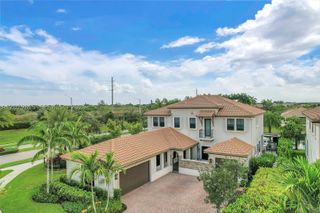
Discover unparalleled South Florida sophistication in this exquisite one-story custom residence nestled within the exclusive double-gated enclave of The Falls in the coveted Heron Bay community. Thoughtfully updated and meticulously maintained, this exceptional home offers the perfect blend of luxury, comfort, and privacy. Step inside to expansive marble-floored living spaces, soaring ceilings, and an open-concept layout designed for both everyday living and elegant entertaining. The chef-inspired designer kitchen serves as the heart of the home, seamlessly connecting to spacious living and dining areas. The enhanced owner's suite provides a private retreat, complete with a beautifully renovated spa-style bathroom. Recent upgrades offer peace of mind, including a new roof (2022), two new 5-ton A/C systems (2023), and a fully upgraded pool system featuring new Diamond Brite finish, saltwater filtration, heater, and pumps (2023). Outdoors, enjoy your own resort-style oasis with breathtaking panoramic views overlooking a pristine 150-acre nature preserve—arguably one of the most spectacular views in Parkland and Coral Springs. The western exposure creates unforgettable sunset backdrops while ensuring exceptional privacy with no rear neighbors. Located within one of Parkland's most sought-after communities, residents enjoy access to world-class amenities, including resort-style pools, fitness centers, tennis courts, clubhouse facilities, and top-rated Parkland schools. This residence offers an extraordinary lifestyle opportunity for the most discerning buyer seeking luxury, tranquility, and unmatched natural beauty.
- Listing Status:
- Active
- Date Added:
- June 8, 2026
- Data Last Updated:
- September 28, 2026 at 9:22PM
- Listing Office:
- KW Reserve Palm Beach : 561-966-4000
- Listing Agent:
- Loodmy Jacques : 561-678-5584
- MLS ID:
- B26038202
- General: Livable
- Style: RanchSplit Level
- Other Structures: Patio
- Pool: CommunityHeated
- Parking: 2 Or More SpacesCircular DrivewayParking GarageNo Rv/BoatsParking spaces: 3
- Roofing: Curved/S-Tile Roof
- Windows: Complete Panel Shutters/AwningsArched WindowsBlindsSlidingVerticals
- General: CBS Construction1
- HOA Amenities: Community PoolExercise RoomGuard At GatePoolPrivate PoolTennis Court(s)563.0Monthly
- Originating MLS: Miami Association of REALTORS®
- County: Broward County
- Zoning: RS-345HERON BAY TWO 159-39 B LOT 16 BLK A484106020160
- View: LakePoolLake ViewView
- Fencing: Fenced
- Utilities: Sewer ConnectedWater ConnectedSewer AvailableWater Available3 Phase ElectricElectricity on Property
- Water: Public
- Sewer: At SitePublic SewerOtherPublic SanitationSewer
- Source: Miami Association of REALTORS®
This listing courtesy of Loodmy Jacques , KW Reserve Palm Beach
Monthly Payment
- Principal & Interest $
- Property Taxes $
- Home Insurance $
- VA Funding Fee $