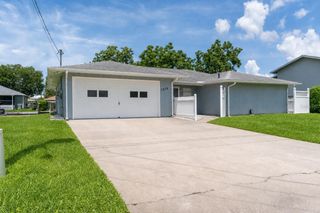
10265 W SPRINGTREE LANE, Crystal River, FL 34428
- 3 beds |
- 3 baths |
- 1,932 sqft
 Single-Family Home
  Built in 1984
  5.34acre lot
 2 car garage
  $336/sqft
  Listed 27 days ago
Property Description
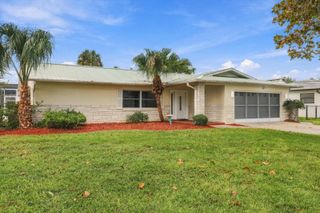
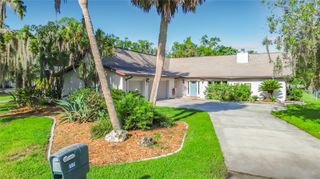
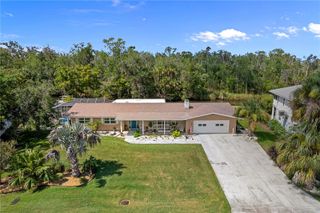
Pull in and discover this unique 5.34-acre property! This 3-bedroom, 2.5-bathroom home offers an impressive combination of indoor and outdoor living space. The property features a 2-car garage plus a detached garage/workshop, providing additional space for vehicles, equipment, hobbies, projects, or storage. Step outside to an inground pool with a screened enclosure and covered lanai, offering additional space for outdoor living and entertaining. The expansive acreage also features a pond with an aerator, adding to the property's distinctive setting. Enjoy the Citrus County lifestyle with nearby opportunities for boating, fishing, kayaking, exploring natural springs, and viewing the area’s famous manatees. Spend time exploring Downtown Crystal River with its local dining, shopping, and waterfront attractions, or visit Hunter Springs and Three Sisters Springs for kayaking, paddleboarding, swimming, and enjoying the natural beauty of the area. Convenient access to the Suncoast Parkway (SR 589) provides connectivity throughout the region and toward the Tampa Bay area. With over five acres, an inground pool, covered lanai, detached workshop, pond, and access to many of Citrus County’s well-known destinations, this property offers space, versatility, and a variety of possibilities.
- Listing Status:
- Active
- Date Added:
- September 2, 2026
- Data Last Updated:
- September 29, 2026 at 2:22PM
- Listing Office:
- TOP PERFORMANCE REAL EST. CONS : 352-794-6010
- Listing Agent:
- Christina Stiglitz : 305-203-9137
- Contact:
- 352-794-6010
- MLS ID:
- OM731569

- General: Fire PitStorage
- Style: Ranch
- Other Structures: WorkshopEnclosedSide PorchCovered
- Pool: HeatedIn GroundScreen Enclosure
- Roofing: Shingle
- Windows: Blinds
- General: FrameOneSlab
- Road/Access: Paved
- Originating MLS: Stellar MLS
- County: Citrus
- Zoning: LDRGREENWOOD ACRES 2ND ADDITION UNREC SUBLOT 3 BLK "L" MORE PART DESC AS FOLLOWS: COM AT 1/4 SEC COR ON N BNDRY OF SEC 8 TWN 18S RNG 17E; THN ALONG N BNDRY LINE SAID SEC 8 N 89 DEG 19M 56S E 1001.89 FT TO POB; THN CONT ALONG SAID N BNDRY N 89 DEG 19M 56 S E370.67 FT THN DEPART SAID N BNDRY S 0 DEG 57M 45S E 644.53 FT TO POINT ON N'RLY ROW LINE OF 50 FT WIDE CTY RD THN ALONG SAID ROW S 89 DEG 2M 15S W 370.67 FT THN DEPART SAID ROW N 0 DEG 57M 45S W 646.44 FT TO POB.17E-18S-08-0000-1A0L0-0030
- Utilities: Electricity ConnectedWater Connected
- Water: Public
- Sewer: Septic Tank
- Source: Stellar MLS
- Ownership: Fee Simple
This listing courtesy of Christina Stiglitz , TOP PERFORMANCE REAL EST. CONS
Monthly Payment
- Principal & Interest $
- Property Taxes $
- Home Insurance $
- VA Funding Fee $

 New - 1 day ago