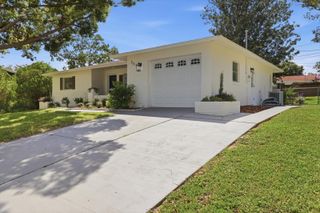
1285 N HAGGERTY POINT, Crystal River, FL 34429
- 3 beds |
- 2 baths |
- 1,363 sqft
 Single-Family Home
  Built in 1977
  10,454sqft lot
 1 car garage
  $176/sqft
  Listed 3 days ago
Property Description
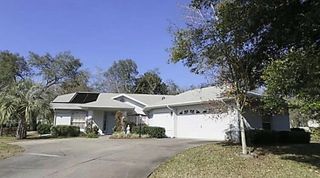
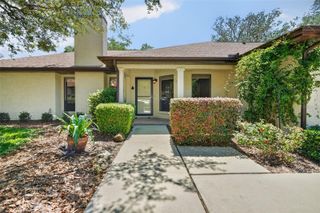
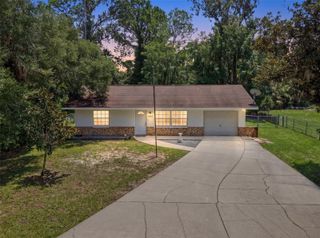
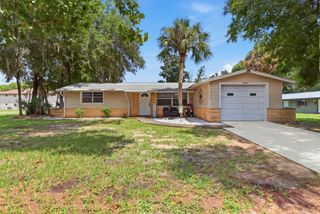
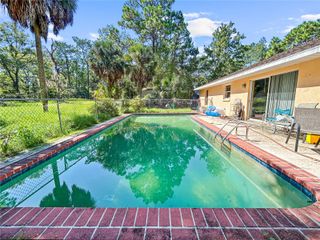
Virtually Staged. A HOME THAT PROMISES TO BE YOUR EVERYTHING! This lovely 3-bedroom, 2 bath home, with 1,363sqft of living space, is sure to keep its promises. Sitting on .24-acres on a dead-end street and only about 800ft off SR44 Gulf to Lake Hwy, which is Citrus County’s main east-west corridor, your hopes could not get any higher. Just 10 minutes to the west is downtown Crystal River for shopping, waterfront dining, quaint strolls and anything and everything water. Or just 10 minutes to the east is Citrus County’s BRAND-NEW retail hub featuring many well-known retailers, as well as some of your favorite big box stores. And what do you know, just 3 minutes away is the Suncoast Parkway, which is the Nature Coast’s crucial north-south corridor that is being extended right through Citrus County. Super Amazing Locational Convenience! And your neighbors know it too, as ownership turnover on the street has been little to none over the years. A little bit of quiet never hurts either, as the entire west side of the street is vacant land owned by the church at the corner. Wow, we haven’t even gotten to the home itself yet. No worries on any big-ticket items. The roof was replaced in 2018, the HVAC with transferrable warranty in 2023 and a NEW hot water heater in 2026. A freshly painted interior with luxury vinyl planking in the common areas, BRAND NEW carpeting in the bedrooms, & NEW blinds and ceiling fans throughout set the stage nicely. The L-shaped kitchen features NEW whirlpool appliances and a NEW stainless-steel sink, while the recently updated baths boast NEW: vanities with soft close doors & drawers, quartz tops with backsplashes, wainscoting and lighted mirrors. The efficient floor plan allows for formal settings in the front living room, while the family room at the back of the home allows for a more relaxed atmosphere, where the good times roll! The fun definitely has room to spread. The family room’s slider opens to the covered, newly re-screened lanai, which opens to the 12’x13’ pavered patio and walkway. What more can you ask for? Oh, the fenced yard with shed is a plus! And there’s plenty of room for a pool! NO HOA, NO Deed Restrictions & NO Flood Zone!
- Listing Status:
- Active
- Date Added:
- August 11, 2026
- Data Last Updated:
- August 14, 2026 at 12:24PM
- Listing Office:
- ERA AMERICAN SUNCOAST REALTY : 352-726-5855
- Listing Agent:
- Lynn Harris : 352-269-8499
- Contact:
- 352-726-5855
- MLS ID:
- TB8537918

- General: Rain GuttersSliding Doors
- Other Structures: Shed(s)Rear PorchScreenedPatioCovered
- Parking: DrivewayGarage Door Opener
- Roofing: Shingle
- General: BlockOneSlab
- Road/Access: Paved
- Originating MLS: Stellar MLS
- County: Citrus
- Zoning: MDRNEW FAIRMONT UNREC SUB LOT 7 DESC AS FOLLOWS: COMM AT NW CRN OF LOT 18 BLK A OF SOUTHERNN HIGHLANDS IN PB 3 PG 13 THN S 0DEG 55M 50S E ALG W LN OF BLK A 420FT TO POB THN CONT S 0DEG 55M 50S E 70FT THN S 89DEG 24M 40S W 150FT THN N 0DEG 55M 50S W 70FT THN N 89DEG 24M 40S E 150FT TO POB DESC IN OR BK 478 PG 504 & OR BK 1746 PG 209818E-18S-30-0000-3B000-0070
- Fencing: Chain LinkFenced
- Utilities: BB/HS Internet AvailableCable AvailableElectricity ConnectedWater Connected
- Water: PublicWell
- Sewer: Septic Tank
- Source: Stellar MLS
- Ownership: Fee Simple
This listing courtesy of Lynn Harris , ERA AMERICAN SUNCOAST REALTY
Monthly Payment
- Principal & Interest $
- Property Taxes $
- Home Insurance $
- VA Funding Fee $

 New - 1 day ago