1303 SE KINGS BAY DRIVE, Crystal River, FL 34429
- 5 beds |
- 4 baths |
- 2,829 sqft
 Single-Family Home
  Built in 1963
  0.26acre lot
 —— car garage
  $348/sqft
  Listed 1 month ago
Property Description
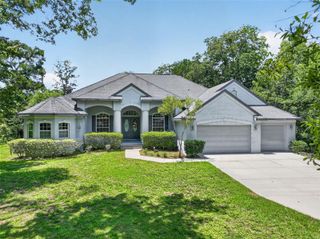
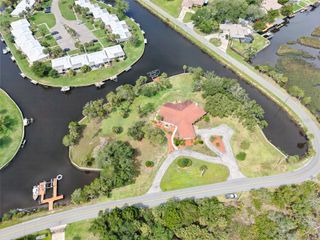
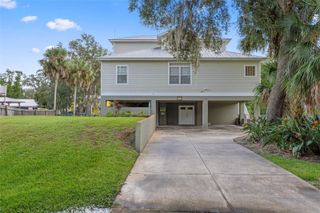
Welcome to the heart of Crystal River, where waterfront living and Florida lifestyle come together! This renovated, move-in-ready home offers nearly 3,000 square feet with 5 bedrooms, 3.5 bathrooms and direct access to Three Sisters Springs, Kings Bay, and the Gulf. Designed for those who love life on the water. The property features a covered boat lift, elevated dock, and floating dock—making it easy to spend your days boating, fishing, kayaking, or cruising to your favorite waterfront restaurants for dinner and live music. The outdoor space is equally impressive and made for entertaining. Enjoy a large heated, saltwater pool surrounded by safety fencing. A wraparound paver deck, two spacious entertaining areas, large storage shed, and fully fenced yard. Inside, an open entry welcomes you into two generous living spaces. The split floor plan features two primary suites plus three additional spacious bedrooms. Offering plenty of room for family and guests. The kitchen is open to the dining area and features a large island, abundant cabinetry, generous pantry storage, and quartz countertops. Quartz continues throughout the bathrooms and indoor laundry room for a cohesive, updated finish. Golf-cart friendly with on-site trailer parking and walking paths providing easy access to downtown Crystal River’s dining, shopping, and entertainment. This home offers the space, amenities, and waterfront lifestyle Crystal River is known for. Schedule your private showing today and experience life on the water!
- Listing Status:
- Active
- Date Added:
- August 30, 2026
- Data Last Updated:
- September 29, 2026 at 5:22PM
- Listing Office:
- PEOPLE'S TRUST REALTY : 727-946-0904
- Listing Agent:
- Alexandria Stein : 352-442-5532
- Contact:
- 352-688-7022
- MLS ID:
- TB8543806

- General: Private MailboxPrivate YardRain GuttersSidewalkStorage
- Pool: Child Safety FenceHeatedIn GroundSalt Water
- Roofing: MetalShingle
- General: BlockOneSlab
- Road/Access: Paved
- Originating MLS: Stellar MLS
- County: Citrus
- Zoning: RWGLEN AIRE ESTATES UNREC SUB LOT 6 MORE PART DESC AS FOLLOWS: COM NE COR SW 1/4 OF NE 1/4 SEC 28 TWN 18S RNG 17E; THN S 89 DEG 52M W ALONG N LINE SAID SW 1/4 OF NE 1/4 575 FT THN S 0 DEG 4M 10S E PARALLEL E LINE SAID SW 1/4 OF NE 1/4 638.46 FT THN S 8 9 DEG 52M W 103.60 FT TO POB SAID POINT ON E'RLY ROW LINE CTY RD & ON CURVE CONCAVE NW'RLY CNTRL ANGLE 90 DEG & RADIUS 300 FT THN SW'RLY ALONG ARC SAID CURVE 103.63 FT TO POINT (CHORD BEAR & DIST BTWN SAID POINTS S 13 DEG 58M 25S W 103.12 FT THN N 89 DEG 52M E 128.63 FT MOL TO CANAL WATERS THN N 0 DEG 4M 10S W ALONG SAID WATERS 100 FT TO POINT BEARS N 89 DEG 52M E FROM POB THN S 89 DEG 52M W 103.60 FT MOL TO POB. ---AND--- GLEN AIRE ESTATES PB 4 PG 66 THAT PORT LOT 5 MORE PART DESC AS FOLLOWS:17E-18S-28-0000-1A000-0060
- Utilities: Cable ConnectedElectricity ConnectedPublicWater Connected
- Water: Public
- Sewer: Public Sewer
- Source: Stellar MLS
- Ownership: Fee Simple
This listing courtesy of Alexandria Stein , PEOPLE'S TRUST REALTY
Monthly Payment
- Principal & Interest $
- Property Taxes $
- Home Insurance $
- VA Funding Fee $