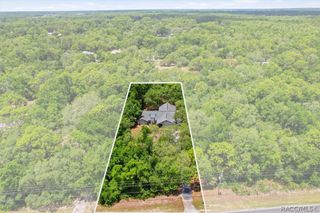
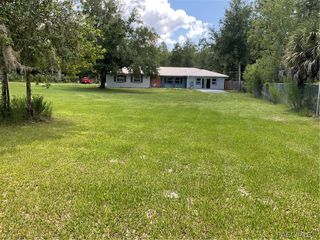
1523 N Marlborough Loop, Crystal River, FL 34429
- 3 beds |
- 2 baths |
- 2,316 sqft
 Single-Family Home
  Built in 1988
  0.58acre lot
 3 car garage
  $160/sqft
  Listed 3 months ago
Property Description
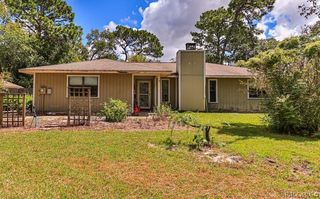
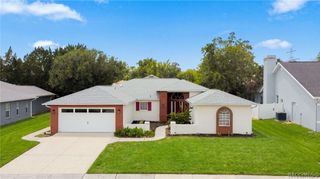
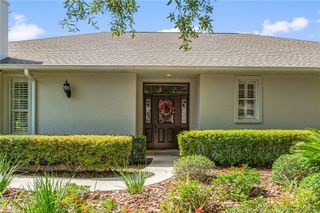
This pretty & pristine beauty is perched High & Dry on one of the most coveted streets of Meadowcrest! Meticulously maintained, the home was built on THE largest lot (just over 1/2 acre!) in the community, backing to a lovely natural wooded area. Sought after & rare 3 car garage (2/3 of it has an auto roll down screen for breathability) with a side load entry. Generous square footage to spread out in the home with a comfortable balance of Formal + Informal spaces! Double Door entry into your Foyer to welcome your guests. To the left, you'll find a lovely, light and bright, Formal Living Room & Formal Dining Room for the special occasions (Turkey & Tree)! If you're not a formal person, I can picture a Billiard Table for some fun Friday night gatherings? Beautifully updated Kitchen in the heart of the home has gorgeous wood cabinetry, neutral solid surface counter tops, trendy black stainless appliances and a Chef's Dream walk in Pantry! Charming Eat In Kitchen with entry to your STUNNING LANAI----but we'll come back to that. Comfortable Family Room area, just off the Kitchen, in the rear of the home where much of your living will happen! Pets & children LOVE the multiple circular flow patterns of the home! Spacious Primary Suite, large enough for it's own sitting room or nursery at the back. Lovely jetted tub, walk-in closet & a beautifully remodeled bathroom with solid wood vanity, stand up shower, linen storage and your own access to the Sunroom/OASIS! Let's walk back through the heart of the home to the Guest wing where you'll find the 2nd & 3rd Bedrooms and a beautifully remodeled bathroom between them. All the solid wood cabinetry in the home match for a cohesive updated look. Let's head to BEST room in the house, shall we? Your 31' X 13' SUNROOM/LANAI OASIS, where you'll be living the FL Dream and spending about 80% of the time in! Room is not included in the living sq. of the home, 3 accesses from the main home, EZ care tile floor, efficient windows and serene nature views! Last stop is the 3 Car Garage, fit for all your transportation vehicles, toys & tools with roll down screen on the 2 Car side. ALL this within the highly sought after parklike community of Meadowcrest where friendships & a plethora of social & athletic activities await you! Perfectly positioned in Citrus Co., convenient to all the shopping, restaurant & water you could ask for! Call today to see this special one!
- Listing Status:
- Active
- Data Last Updated:
- September 29, 2026 at 7:16AM
- Listing Office:
- Tropic Shores Realty : (352) 503-4780
- MLS ID:
- 855433

- General: Sprinkler/IrrigationLandscapingRain GuttersConcrete DrivewayRoom For PoolGazebo
- Style: RanchOne Story
- Other Structures: Gazebo
- Pool: NoneCommunity
- Parking: AttachedConcreteDrivewayGarageGarage Door OpenerParking spaces: 3
- Roofing: AsphaltShingle
- Windows: Blinds
- General: Stucco1BlockSlab
- Road/Access: Private Road
- HOA Amenities: Cable TVHigh Speed InternetPool(s)Recreation FacilitiesReserve FundRoad MaintenanceTennis CourtsTrash240.0Monthly
- Originating MLS: CITRUS_CITRUS
- County: Citrus
- Topography: Varied
- Zoning: PDRMEADOWCREST SINGLE FAMILY 3RD ADD PB 13 PG 132 LOT 46 BLK H ---AND--- PT OF N RICHMOND TERR DESCR AS FOL: BEG AT THE SW COR OF LOT 46 BLK H TH S 88D 32M 47S W AL THE S LINE OF SD PLAT 50.01 FT TO THE SE COR OF LOT 37 BLK A OF SD PLAT AND ALSO THE PT ON W R/W LINE OF N RICHMOND TERR TH N 0D 24M 09S W AL SD W R/W LINE 27.51 FT TO THE PC OF A CURVE CONCAVE SE HAVING A CTRL ANG OF 30D 33M 0S AND RAD OF 148.20 FT TO THE PT OF A REVERSE CURVE (CH=N 14D 52M 21S E 146.45 FT) SD CURVE BEING CONCAVE TO TH E WEST HAVING A CTRL ANG OF 76D 36M 01S AND RAD OF 25 FT TH NW AL THE ARC OF SD CURVE 33.42 FT TO A NON-TANG PT ON A CURVE SD PT BEING ON THE S R/W LINE OF MARLBOROUGH LOOP AS SHOWN ON SD PLAT (CH=N 08D 09M 09S W 30.99 FT) SD CURVE BEING CONCAVE NE3372859
- Utilities: High Speed Internet AvailableUnderground Utilities
- Water: Public
- Sewer: Public Sewer
- Source: CITRUS_CITRUS
This listing courtesy of Tropic Shores Realty
Monthly Payment
- Principal & Interest $
- Property Taxes $
- Home Insurance $
- VA Funding Fee $