5983 W Douneray Loop, Crystal River, FL 34429
- 3 beds |
- 2 baths |
- 1,728 sqft
 Single-Family Home
  Built in 1990
  0.27acre lot
 2 car garage
  $185/sqft
  Listed 1 month ago
Property Description
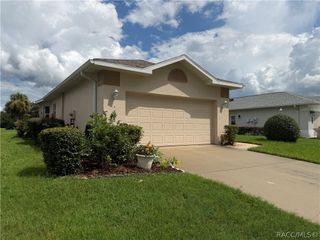
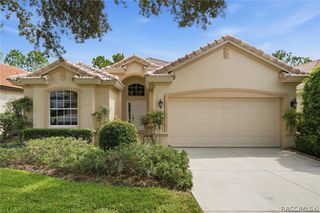
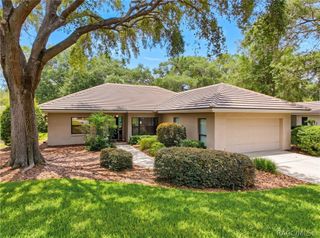
New ROOF SCHEDULED. - Located in the desirable Hillcrest Village of Meadowcrest, this beautifully maintained 3-bedroom, 2-bath home offers true turnkey living and reflects pride of ownership throughout. Inviting curb appeal welcomes you to a thoughtfully designed home with a comfortable and functional layout. Inside, crown molding, plantation shutters, and ceramic tile flooring laid in a distinctive diamond pattern add visual appeal and an elevated touch throughout the main living areas. The formal dining room provides an inviting space for gatherings, while the eat-in kitchen is tucked at the end of an efficient galley-style layout and overlooks the spacious living room. The living area opens through a full-length sliding glass door to the enclosed lanai, featuring beautiful luxury flooring and offering additional living and entertaining space. The guest wing includes two bedrooms and a tastefully remodeled bathroom. The spacious two-car garage features attractive luxury flooring, an electric/automatic screen door, abundant storage, and convenient pull-down stairs providing access to additional attic storage. Outside, the brick and concrete patio provides a pleasant area for outdoor enjoyment, with a high topiary wall of greenery offering added privacy. The welcoming front entry features a leaded glass front door and Ring Doorbell. Meticulously maintained and move-in ready, this Meadowcrest home combines comfort, functionality, ample storage, and thoughtful updates in a desirable setting.
- Listing Status:
- Active
- Data Last Updated:
- September 29, 2026 at 7:16AM
- Listing Office:
- Century 21 J.W.Morton R.E. : (352) 726-6668
- MLS ID:
- 857034

- General: Awning(s)Paved Driveway
- Style: One Story
- Pool: NoneCommunity
- Parking: AttachedDrivewayGaragePavedGarage Door OpenerParking spaces: 2
- Roofing: AsphaltShingle
- Windows: BlindsDouble Hung
- General: Stucco1BlockSlab
- Road/Access: Private Road
- HOA Amenities: Cable TVHigh Speed InternetPool(s)Recreation FacilitiesRoad MaintenanceStreet LightsSprinklerTennis CourtsTrash240.0Monthly
- Originating MLS: CITRUS_CITRUS
- County: Citrus
- Zoning: PDRMEADOWCREST SINGLE FAMILY 2ND ADD PB 13 PG 65 LOT 29 BLK B DESC IN OR BK 907 PG 286 & OR BK 924 PG 2492527706
- Water: Public
- Sewer: Public Sewer
- Source: CITRUS_CITRUS
This listing courtesy of Century 21 J.W.Morton R.E.
Monthly Payment
- Principal & Interest $
- Property Taxes $
- Home Insurance $
- VA Funding Fee $