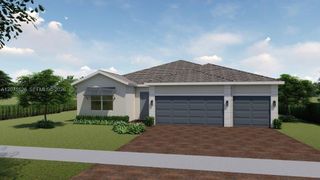
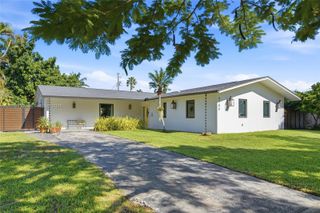
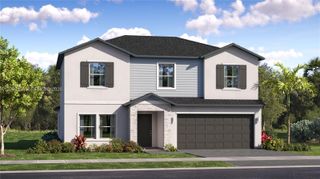
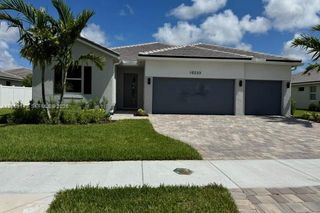
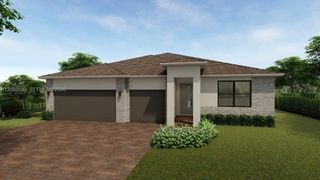
10210 SW 191st Street, Cutler Bay, FL 33157
- 4 beds |
- 3 baths |
- 2,607 sqft
 Single-Family Home
  Built in 2003
  9,583sqft lot
 —— car garage
  $379/sqft
  Listed 11 days ago
Property Description
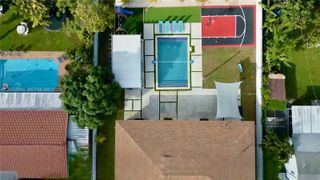
Spacious 4-bedroom, 3-bathroom pool home in Cutler Bay offering 3,803 total SqFt on a 9,785 SqFt lot. From the street, beautiful palm trees line the large circular driveway of the property. The floorplan stands out by featuring two primary suites, one that features an outstanding master bathroom with a bidet, double sinks, and a walk-in shower. Inside, the home offers multiple living areas with tile floors throughout, a formal dining room, a breakfast nook, and a kitchen with wood cabinetry, Corian countertops a wine cooler, and a peninsula with bar seating that opens up to the main living space. The floor plan flows naturally from the inside out through french doors leading to the backyard. Step outside to an entertainers dream backyard with a large covered patio with ceiling fans opens to a stone outdoor bar, a sparkling freeform pool with a rock waterfall feature and jacuzzi, a cabana bathroom for pool guests and a shed for extra storage. The entire backyard is lined with mature palms for privacy and a tropical setting. No HOA so no extra fees charged. Located on a quiet street in Cutler Bay, minutes from top schools, shopping, dining, parks, Black Point Park and Marina, Southland Mall, and major highways, US-1 and the Turnpike.
- Listing Status:
- Active
- Date Added:
- August 8, 2026
- Data Last Updated:
- August 19, 2026 at 7:21AM
- Listing Office:
- RE/MAX United Realty : 305-575-2727
- Listing Agent:
- Matilde Aguirre : 305-606-1069
- MLS ID:
- A12068856

- General: BarbecueLightingOutdoor Living AreaOutbuildingIn Ground
- Other Structures: OutbuildingPatio
- Pool: In Ground
- Parking: Circular Driveway
- Roofing: Barrel
- General: Block1
- Road/Access: Public Road
- HOA Amenities: Sidewalks
- Originating MLS: BEACH_MIAMI
- County: Miami-Dade
- Zoning: 0100ROSEWOOD HOMES PB 159-77 T-21162 LOT 4 BLK 2 LOT SIZE 9785 SQ FT FAU 30-6005-001-0041 OR 21573-4263 082003 6 F/A/U 30-6005-092-01303660050920130
- View: GardenPoolView
- Fencing: Fenced
- Water: Public
- Sewer: Public Sewer
- Source: BEACH_MIAMI
This listing courtesy of Matilde Aguirre , RE/MAX United Realty
Monthly Payment
- Principal & Interest $
- Property Taxes $
- Home Insurance $
- VA Funding Fee $

 New - 3 days ago