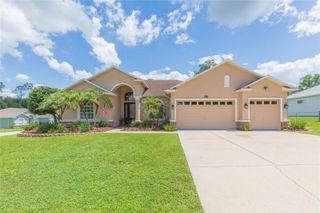
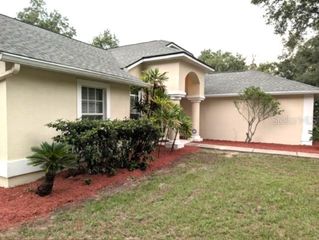
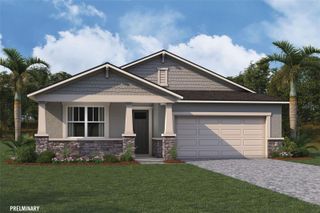
12306 JOAVAJIN ROAD, Dade City, FL 33525
- 3 beds |
- 3 baths |
- 2,381 sqft
 Single-Family Home
  Built in 2004
  0.53acre lot
 2 car garage
  $262/sqft
  Listed 7 days ago
Property Description
Come see this spacious 3-bedroom, 2.5-bath home with an additional den/office offers a comfortable and functional layout with high ceilings and a thoughtful blend of recent updates and established features. Major improvements include a roof updated in May 2021, A/C replaced in 2018, garage door replaced in 2021, and water heater replaced in 2021. Solar panels were installed in June 2023, offering an opportunity for the next owner to benefit from the existing solar system. Buyer to assume the existing solar payment; buyer should verify all terms, payment obligations, and transfer requirements with the solar provider. Enjoy Florida living with a private saltwater pool and screened pool area. The pool was resurfaced in August 2022, the pool enclosure was rescreened in October 2024, and a new pool pump was installed in January 2025—providing a refreshed outdoor space ready for relaxing and entertaining. Room measurements are approximate.
- Listing Status:
- Active
- Date Added:
- September 21, 2026
- Data Last Updated:
- September 28, 2026 at 7:21AM
- Listing Office:
- RE/MAX ALLIANCE GROUP : 813-602-1000
- Listing Agent:
- Catalina Fernandez : 813-603-6066
- Contact:
- 813-602-1000
- MLS ID:
- TB8550563

- General: Fire PitPlaygroundRain Gutters
- Other Structures: Shed(s)Front PorchScreenedPatioCovered
- Pool: Auto CleanerChild Safety FenceDeckGuniteIn GroundLightingSalt WaterScreen EnclosureTile
- Parking: DrivewayGarage Door OpenerGarage Faces SideOversized
- Roofing: Shingle
- Windows: BlindsDouble Pane WindowsInsulated Windows
- General: BlockStuccoOneSlab
- Road/Access: Paved
- Originating MLS: Stellar MLS
- County: Pasco
- Zoning: R2COM AT SE CORNER OF NW1/4 OF SW1/4 TH N00DG 08' 42"W 341.88 FT FOR POB TH N00DEG 08'42"W 105.62 FT TH S89DEG 46'12"W 217.50 FT TH S00DEG 08'42"E 105.62 FT TH N89DEG 46'12"E 217.50 FT TO POB SUBJECT TO INGRESS/EGRESS & UTILITIES EASEMENT OVER WEST 20 FT OF SOUTH 20 FT THEREOF TOGETHER WITH EASEMENT PER OR 4104 PG 941 OR 5452 PG 1603 OR 8949 PG 237303-25-21-0000-02200-0090
- Fencing: Chain LinkWire
- Utilities: Electricity ConnectedUnderground UtilitiesWater Connected
- Water: Public
- Sewer: Septic Tank
- Source: Stellar MLS
- Ownership: Fee Simple
This listing courtesy of Catalina Fernandez , RE/MAX ALLIANCE GROUP
Monthly Payment
- Principal & Interest $
- Property Taxes $
- Home Insurance $
- VA Funding Fee $