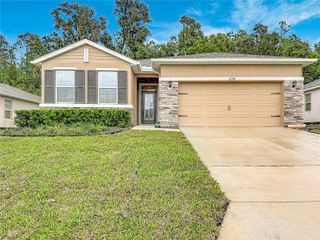
12917 OGDEN GLADE ROAD, Dade City, FL 33525
- 4 beds |
- 3 baths |
- 2,200 sqft
 Single-Family Home
 Built in 2023
 5,663sqft lot
 —— car garage
 $159/sqft
 Listed 7 days ago
Property Description
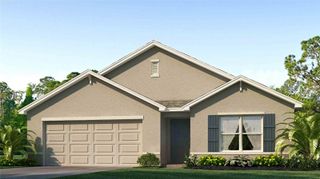
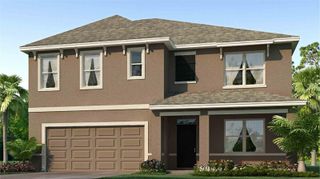
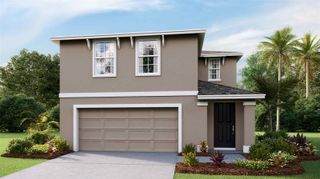
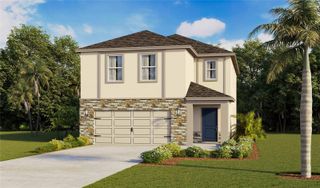
MODEL HOME FOR SALE!!! 30K PRICE REDUCTION!!! Ask about current builder incentives!!! Welcome to the Adams Homes 2200 floor plan in Abbey Glen, featuring 4 bedrooms, 3 bathrooms, and 2,200 square feet of living space, built for comfort, space, and everyday living. This beautiful MODEL HOME features a REAR POND VIEW and NO REAR NEIGHBORS, offering a peaceful setting and added privacy. Inside, enjoy open-concept living filled with natural light, perfect for everyday comfort and entertaining. The kitchen opens to the spacious family and dining areas, offering plenty of room for family time and entertaining guests. The kitchen features ample cabinetry, stylish finishes, and a functional layout designed for everyday living. The spacious primary suite offers a private bathroom and a large walk-in closet. One of the best features of the 2200 floor plan is that EVERY BEDROOM HAS A LARGE WALK-IN CLOSET, providing plenty of storage throughout the home. Bedroom 2 also features its own private en suite bathroom, making it perfect for guests or multi-generational living. Enjoy additional outdoor living space on the covered lanai with NO REAR NEIGHBORS. A 2-car garage, sprinkler system, energy-efficient construction, and quality finishes throughout add to the home's appeal. Located in Abbey Glen in Dade City with NO CDD, a low HOA, and a $1,000 deposit. Conveniently located near shopping, dining, medical facilities, and major highways with easy access to the Tampa Bay area. Built by Adams Homes, known for quality construction, functional floor plans, and homes designed for everyday living. This MODEL HOME offers the space, functionality, comfort, and value you have been looking for. Property will be shown furnished.
- Listing Status:
- Active
- Date Added:
- November 5, 2026
- Data Last Updated:
- November 12, 2026 at 7:20AM
- Listing Office:
- ADAMS HOMES REALTY,INC. : 813-241-2500
- Listing Agent:
- Jose Padilla : 352-433-9143
- Contact:
- 813-241-2500
- MLS ID:
- TB8565066

- General: LightingSidewalkSprinkler Metered
- Style: ContemporaryRanch
- Other Structures: Rear PorchCovered
- Roofing: Shingle
- Windows: Double Pane WindowsLow-Emissivity Windows
- General: BlockConcreteStuccoOneSlab
- Road/Access: AsphaltPaved
- HOA Amenities: 110.0Monthly
- Originating MLS: Stellar MLS
- County: Pasco
- Zoning: RESIABBEY GLEN PHASE TWO PB 87 PG 8 LOT 6733-24-21-0090-00000-0670
- Utilities: BB/HS Internet AvailableCable ConnectedElectricity ConnectedSewer ConnectedSprinkler MeterUnderground UtilitiesWater Connected
- Water: Public
- Sewer: Public Sewer
- Source: Stellar MLS
- Ownership: Fee Simple
This listing courtesy of Jose Padilla , ADAMS HOMES REALTY,INC.
Monthly Payment
- Principal & Interest $
- Property Taxes $
- Home Insurance $
- VA Funding Fee $

 New - 1 day ago