15300 LAKE IOLA ROAD, Dade City, FL 33523
- 3 beds |
- 4 baths |
- 2,382 sqft
 Single-Family Home
 Built in 1974
 5.08acre lot
 3 car garage
 $351/sqft
 Listed 21 days ago
Property Description
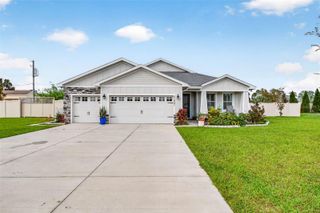
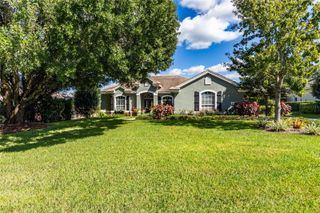
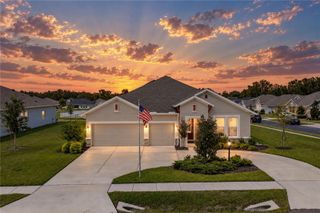
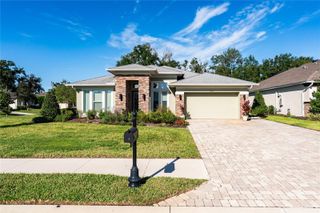
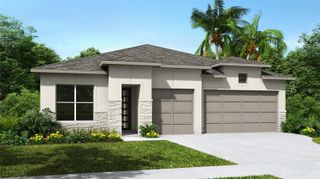
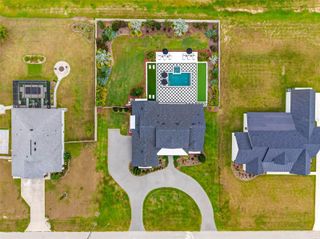
Virtually Staged. Five Acres. Endless Possibilities. One Extraordinary Property. Some properties are simply places to live. Others are places to create a lifetime of memories. Welcome to 15300 Lake Iola Road, where five picturesque acres, majestic oak trees, and an extraordinary collection of amenities come together to create a truly one-of-a-kind property in beautiful Dade City, Florida. Offering the charm of country living with an incredible variety of spaces for gathering, entertaining, and everyday enjoyment, this is a property that must be experienced to fully appreciate. Nestled among the sprawling oaks, the main residence offers approximately 2,400 square feet of living space across its main levels, featuring 3 bedrooms, 3.5 bathrooms, and a versatile den or bonus room. The home's distinctive 1970s architecture brings timeless character and an opportunity to personalize the interiors to your own style. An additional approximately 1,000 square feet of finished basement space provides even more flexibility for adding bedrooms, recreation, hobbies, entertaining, or storage. Beyond the main residence, an impressive collection of thoughtfully designed spaces sets this property apart. A separate 2-bedroom, 1.5-bath guest residence, privately situated on the grounds, offers comfortable accommodations for extended family, visitors, or multigenerational living. A spacious, fully finished and air-conditioned building, previously utilized for wedding receptions, offers a remarkable setting for private gatherings, celebrations, and entertaining. The outdoor spaces are equally captivating. Beneath the canopy of towering oak trees, a large outdoor bar creates an inviting atmosphere for gathering with family and friends, complemented by separate men's and women's restroom facilities. Wander through the garden areas, discover the charming chapel-inspired greenhouse, or relax beside the peaceful koi pond. A dedicated outdoor ceremony space adds yet another distinctive feature to this remarkable property. With a history of hosting weddings and special occasions, the grounds have been thoughtfully arranged to bring people together. Today, this unique estate offers an incredible opportunity to enjoy its many existing amenities as a private retreat, multigenerational homestead, or exceptional place to entertain. Its five acres provide the beauty, privacy, and space that make country living so desirable. Discover a place where character, natural beauty, and versatility come together in a way that is truly unforgettable.
- Listing Status:
- Active
- Date Added:
- October 22, 2026
- Data Last Updated:
- November 12, 2026 at 7:20AM
- Listing Office:
- BINGHAM REALTY INC : 813-788-2759
- Listing Agent:
- Sarah Metz : 352-424-1000
- Contact:
- 813-788-2759
- MLS ID:
- TB8560617

- General: CourtyardFire PitGardenHurricane ShuttersLightingPrivate YardRV HookupSidewalkStorage
- Style: Mid-Century Modern
- Other Structures: Additional Single Family HomeGreenhouseGuest HouseOutdoor KitchenShed(s)WorkshopFront PorchRear PorchCovered
- Parking: Circular DrivewayDrivewayOversizedRV Access/ParkingGarageWorkshop in Garage
- Roofing: Shingle
- Windows: Aluminum FramesBlindsDrapesWindow Treatments
- General: BlockFrameMulti/SplitBasementBlockSlab
- Road/Access: Paved
- Originating MLS: Stellar MLS
- County: Pasco
- Zoning: ARN1/4 OF SW1/4 OF SW1/4 OF SEC 23 LESS THE EAST 643.00 FT THEREOF & LESS ROAD R/W FOR CR 57723-24-20-0000-01300-0020
- View: GardenPark/Greenbelt
- Fencing: Fenced
- Utilities: BB/HS Internet AvailableElectricity ConnectedPrivate
- Water: Well
- Sewer: Septic Tank
- Source: Stellar MLS
- Ownership: Fee Simple
This listing courtesy of Sarah Metz , BINGHAM REALTY INC
Monthly Payment
- Principal & Interest $
- Property Taxes $
- Home Insurance $
- VA Funding Fee $