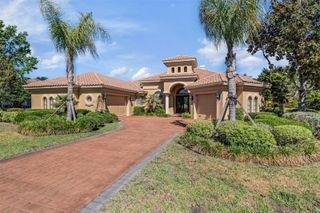
16705 HILLTOP HORIZONS PLACE, Dade City, FL 33523
- 4 beds |
- 4 baths |
- 3,709 sqft
 Single-Family Home
 Built in 2018
 2.79acre lot
 3 car garage
 $315/sqft
 Listed 1 month ago
Property Description
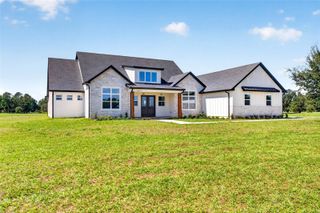
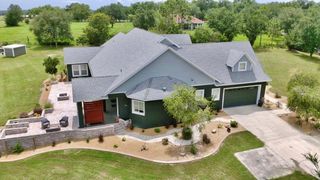
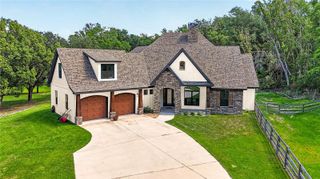
Set on three private acres with a 360-degree panorama of the rolling hills of Dade City, this custom-built home offers a rare combination of space, privacy, thoughtful design, and sweeping views. Located in Hilltop Horizons, a neighborhood with no homeowners association rules or HOA fees, the property is protected by deed restrictions designed to preserve the character of the community. Just five miles from I-75, a winding, single-lane dead-end road leads to the gated driveway, creating an almost private approach to the home. Along the way and from the property itself, enjoy open skies, a variety of trees, wildflowers and, at times, eagles soaring overhead. Glorious sunsets give way to nighttime views where Disney fireworks can sometimes be seen on the horizon and, occasionally, a Cape Canaveral rocket launch makes an appearance in the sky. With four bedrooms, four bathrooms and more than 3,700 square feet of heated living space, the home offers an abundance of flexible living areas. Altogether, there are more than 5,200 square feet under roof, making impressive indoor and outdoor living spaces. The heart of the first floor is the spacious living room, centered around a fireplace, and open to the beautifully appointed kitchen. A large island comfortably seats four and connects the two spaces, making everyday living and entertaining seem effortless. The chef-worthy kitchen is filled with thoughtful details, from the distinctive tall faucet to granite countertops surrounding a farmhouse-style sink. Plenty of solid-wood cabinetry and a pantry provides generous storage. Gleaming stainless-steel KitchenAid appliances include a five-door/drawer refrigerator, gas range with four burners plus griddle, microwave and a luxurious wine cellar. Double doors open to the 448-square-foot screened back porch, complete with an outdoor kitchen, next to the hot tub. An exceptional setting for entertaining, dining or simply relaxing while taking in the long-range views. The primary suite is equally impressive. A large window frames the rolling landscape, while a higher window welcomes the light. The ensuite bath provides dual vessel sinks, a private water closet and a spacious shower with two shower heads, while a window over a large oval soaking tub offers scenic views. The upper level can easily function as a generous guest suite or comfortable multigenerational living quarters. Having both a full bathroom and also a kitchenette with a refrigerator, sink and a kegerator—useful for far more than just beer. A wall of closets makes what is now a game room an additional large bedroom. Two full dormer windows bring in abundant natural light while creating ideal spaces for separate home offices. Back on the main level, two additional bedrooms share a hallway and full bathroom. Another spacious room, currently used as a sitting room, was designed with the option to add french doors and could easily become a large office, bedroom, gym or hobby space with a large window providing a view of the front yard. This is more than a home—it is a private retreat designed to take full advantage of its setting. From peaceful mornings and spectacular sunsets to entertaining on the screened porch and watching eagles fly in the sky, this property offers a lifestyle that is difficult to duplicate. Schedule your private showing and allow plenty of time to experience all that this exceptional property has to offer. Then explore historic yet vibrant downtown Dade City not far away.
- Listing Status:
- Active
- Date Added:
- October 7, 2026
- Data Last Updated:
- November 13, 2026 at 7:20AM
- Listing Office:
- PREMIER SOTHEBY'S INTL REALTY : 727-595-1604
- Listing Agent:
- Sharon Skinner : 727-515-1532
- Contact:
- 727-595-1604
- MLS ID:
- TB8552069

- General: Hurricane ShuttersLightingOutdoor KitchenPermeable PavingPrivate EntrancePrivate MailboxRain GuttersAbove GroundHeated
- Roofing: Shingle
- General: HardiPlank TypeStoneStuccoFrameTwoSlab
- Road/Access: Asphalt
- Originating MLS: Stellar MLS
- County: Pasco
- Zoning: 00ARCOM AT SW COR OF NW1/4 OF SW1/4 OF NE1/4 OF SECTION 16 FOR POB TH N89DEG 50'10"W 299.83 FT TH ALG ARC CV L RAD 225.00 FT CHD BRG&DIST S81DEG 49'23"W 65.28 FT TH N00DEG 17' 41"E 341.85 FT TH S89DEG 49'16-24-21-0000-01000-0030
- Utilities: BB/HS Internet AvailableCable AvailableElectricity ConnectedPropaneUnderground Utilities
- Water: Well
- Sewer: Septic Tank
- Source: Stellar MLS
- Ownership: Fee Simple
This listing courtesy of Sharon Skinner , PREMIER SOTHEBY'S INTL REALTY
Monthly Payment
- Principal & Interest $
- Property Taxes $
- Home Insurance $
- VA Funding Fee $