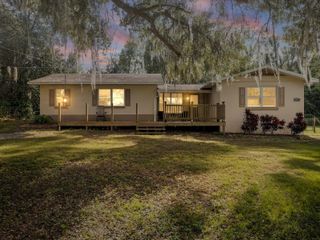
35833 LAKESHORE DRIVE, Dade City, FL 33525
- 3 beds |
- 2 baths |
- 1,469 sqft
 Single-Family Home
  Built in 1972
  0.8acre lot
 2 car garage
  $354/sqft
  Listed 2 days ago
Property Description
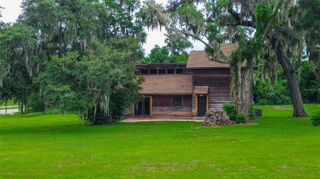
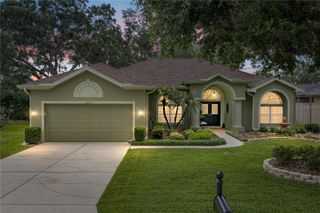
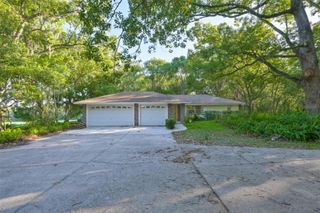
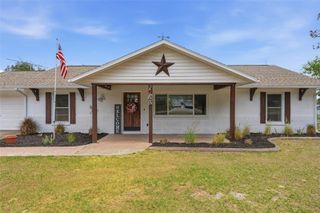
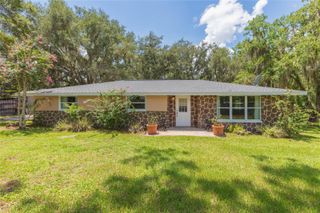
DADE CITY - this charming Cape Cod style home has perfect character & endless possibilities! This distinctive 1972 Cape Cod-style residence sits on approximately 0.80 acres across four lots and offers a rare combination of charm, space, flexibility, and future potential—with NO HOA and NO CDD! The inviting floor plan features a conveniently located primary bedroom on the main level, while two additional bedrooms are upstairs, creating comfortable separation and privacy. The heart of the home is the oversized kitchen, featuring durable hard-surface countertops, stainless-steel appliances, abundant workspace, and plenty of room for gathering. A separate formal dining area provides the perfect setting for holiday meals, celebrations, and special occasions. The living area features a wood-burning fireplace, adding warmth and timeless character. Outside, the expansive four-lot property offers room to enjoy the grounds today while providing exciting possibilities for tomorrow. Two of the four lots may have potential to be separated and sold independently or used for additional construction, subject to zoning, permitting, and all applicable approvals. Whether you're searching for a character-filled home with extra land, room to expand, or an opportunity with future potential, this unique Cape Cod is worth a closer look. Come explore the space, charm, and possibilities this special property has to provide!
- Listing Status:
- Active
- Date Added:
- August 12, 2026
- Data Last Updated:
- August 13, 2026 at 3:23PM
- Listing Office:
- ELITE BROKERS, LLC : 813-312-3063
- Listing Agent:
- Greg DeLaRue : 813-312-3063
- Contact:
- 813-312-3063
- MLS ID:
- TB8538016

- General: Fire PitGarden
- Style: Cape Cod
- Other Structures: Front PorchCovered
- Parking: DrivewayGarage Door OpenerGarage Faces Side
- Roofing: Shingle
- General: FrameWood SidingTwoSlab
- Road/Access: Asphalt
- Originating MLS: Stellar MLS
- County: Pasco
- Zoning: R2LAKE PASADENA HEIGHTS PB 7 PGS 141 & 142 LOTS 20 & 21 & LOTS 31 & 32 & 2/24THS INT IN LOT 48-A08-25-21-0010-00000-0200
- Utilities: Cable ConnectedElectricity ConnectedWater Connected
- Water: Public
- Sewer: Septic Tank
- Source: Stellar MLS
- Ownership: Fee Simple
This listing courtesy of Greg DeLaRue , ELITE BROKERS, LLC
Monthly Payment
- Principal & Interest $
- Property Taxes $
- Home Insurance $
- VA Funding Fee $

 New - 3 days ago