3521 FOREST VIEW Circle, Dania Beach, FL 33312
- 5 beds |
- 5 baths |
- 4,356 sqft
 Single-Family Home
  Built in 2008
  7,405sqft lot
 2 car garage
  $539/sqft
  Listed 1 month ago
Property Description
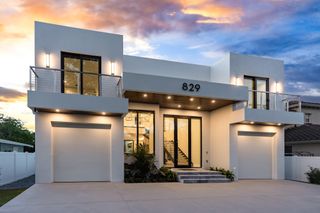
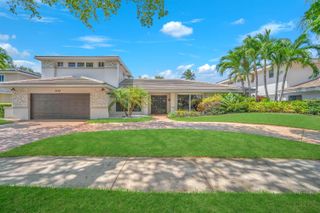
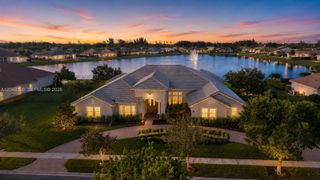
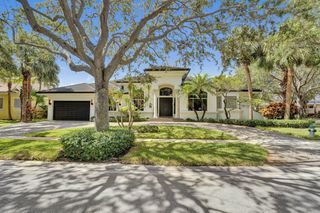
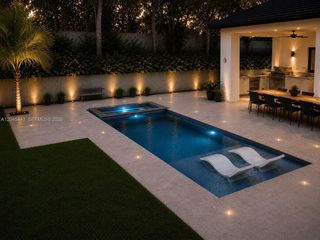
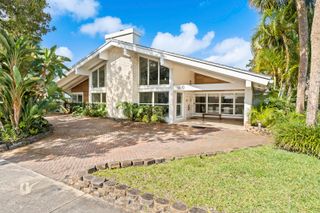
Some homes simply offer more—and this is one of them. Set behind the gates of Forest View Estates, this Alamo model combines exceptional space, solid construction, privacy and an unbeatable location. Opportunities like this are increasingly hard to find in the area: a 5-bedroom home with the flexibility to create a 6th bedroom, nearly 4,400 square feet of living space, and the scale and construction quality that are difficult to replicate in many newer homes. As the largest model in the community, the Alamo offers 4,356 sq. ft., a concrete second floor, complete impact glass, a new roof, a huge circular driveway and a 2-car garage. Inside, soaring ceilings, a huge chef's kitchen, French doors and generous living spaces create a comfortable flow. The spacious island kitchen offers abundant cabinetry and pantry storage and opens to the the family room and outdoor living areas. A full bedroom and bath on the main level add flexibility, while the upstairs living area provides additional space to gather, work or relax. Covered and open patios, a built-in barbecue and outdoor kitchen overlook the garden, creating an ideal setting for year-round South Florida living and entertaining. Ideally located near houses of worship, shopping, dining, parks and everyday amenities, this home offers a rare combination of size, substance, privacy and convenience in one of the area's most desirable gated communities.
- Listing Status:
- Active
- Date Added:
- August 27, 2026
- Data Last Updated:
- September 28, 2026 at 2:19PM
- Listing Office:
- Samuel and Company LLC : 561-414-6270
- Listing Agent:
- Jonathan Levine : 954-399-0718
- MLS ID:
- B26069172

- General: Built-in BarbecueBalconyBarbecueLightingOutdoor KitchenOutdoor Living AreaShed(s)Above Ground
- Other Structures: Shed(s)BalconyPatioCovered
- Parking: AttachedDrivewayGarageGarage Door OpenerParking spaces: 6
- Roofing: BarrelSpanish TileTile
- Windows: BlindsDrapesRodsStorm Window(s)
- General: Block2
- HOA Amenities: GatedMaintenanceParkingSidewalksMaintenance Grounds150.0Monthly
- Originating MLS: BEACH_BEACH
- County: Broward
- Zoning: PRD-1FOREST VIEW ESTATES 175-182 B PORTION PARCEL 1 DESC AS BEG AT NE COR PAR 1SW 63.09S 118.39NE 61.45E 1.79N 116.25 TO POB AKA:LOT 23 FOR504231270230
- View: GardenView
- Fencing: Back YardFenced
- Utilities: Cable ConnectedElectricity ConnectedSewer ConnectedUnderground Utilities
- Water: Public
- Sewer: Public Sewer
- Source: BEACH_BEACH
This listing courtesy of Jonathan Levine , Samuel and Company LLC
Monthly Payment
- Principal & Interest $
- Property Taxes $
- Home Insurance $
- VA Funding Fee $

 New - 3 days ago