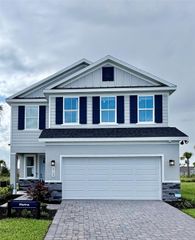
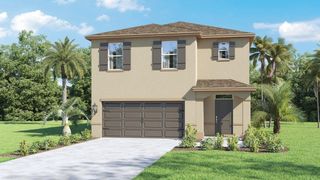
1023 FAIRDEW COURT, Davenport, FL 33837
- 5 beds |
- 4 baths |
- 2,858 sqft
 Single-Family Home
  Built in 2026
  5,663sqft lot
 2 car garage
  $173/sqft
  Listed 3 days ago
Property Description
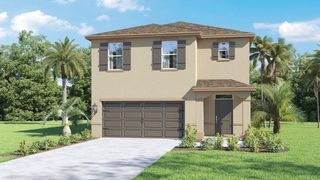
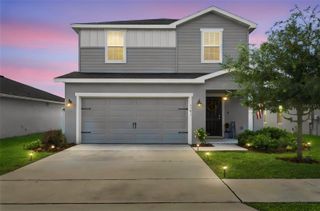
Under Construction. UNDER CONSTRUCTION with estimated completion December 2026! Discover the Lopez Max Flex by Trinity Family Builders in Reedy Isle, offering 2,858 square feet of thoughtfully designed living space with 5 bedrooms, 3.5 baths and TWO primary suites. This versatile two-story home features a private first-floor suite with its own full ensuite bath, offering excellent flexibility for guests or additional private living space. A separate first-floor den provides additional space for a home office, study or flex room. The open-concept kitchen flows seamlessly into the dining and family rooms, creating a spacious central gathering area. Upstairs, a second gathering room provides additional living space alongside the main primary suite, complete with a spacious walk-in closet and Luxury Retreat Shower. Enjoy outdoor living from the covered lanai, plus the convenience of a 2-car garage and Trinity Package Place, a secure keypad-access delivery and storage area. Reedy Isle features planned amenities including a pool and splash pad, clubhouse, fitness center, walking trails, dog park and shaded playground. Conveniently located in Davenport with access to I-4, shopping, dining and Central Florida attractions. Schedule your tour today and discover the versatility of the Lopez Max Flex!
- Listing Status:
- Active
- Date Added:
- September 25, 2026
- Data Last Updated:
- September 28, 2026 at 7:21AM
- Listing Office:
- TRINITY FAMILY BUILDERS LLC : 407-773-0029
- Listing Agent:
- Stephen Wood : 407-773-0029
- Contact:
- 407-773-0029
- MLS ID:
- O6444910

- General: SidewalkSprinkler Metered
- Style: Contemporary
- Other Structures: Rear PorchCovered
- Roofing: Shingle
- General: BlockStuccoTwoSlab
- Road/Access: ConcretePaved
- HOA Amenities: PlaygroundPoolCable TVInternet122.0Monthly
- Originating MLS: Stellar MLS
- County: Polk
- Zoning: RESREEDY ISLE PHASE 2C PB 220 PGS 8-9 LOT 85327-27-02-713022-008530
- Water: Public
- Sewer: Public Sewer
- Source: Stellar MLS
- Ownership: Fee Simple
This listing courtesy of Stephen Wood , TRINITY FAMILY BUILDERS LLC
Monthly Payment
- Principal & Interest $
- Property Taxes $
- Home Insurance $
- VA Funding Fee $