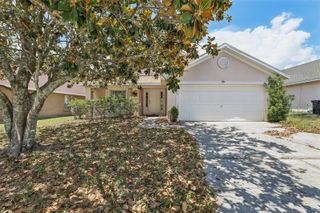
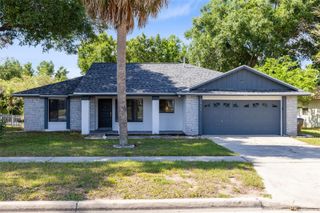
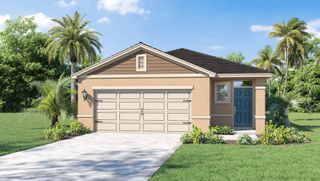
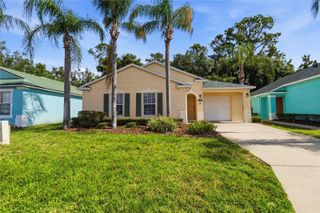
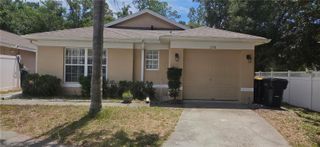
1033 KNIGHTSBRIDGE CIRCLE, Davenport, FL 33896
- 3 beds |
- 2 baths |
- 1,445 sqft
 Single-Family Home
  Built in 2002
  6,534sqft lot
 2 car garage
  $221/sqft
  Listed 3 days ago
Property Description
Beautiful 3 bedroom/ 2-bathroom home with a 2-car garage located in one of Davenports highly desired communities- The Green at West Haven. Step inside to find a bright and open living space with tall, vaulted ceilings, a perfect split floor plan, illuminated with plenty of natural light. The eat-in kitchen has barstool seating, plenty of countertop space, and a large pantry. The spacious master bedroom features a huge ensuite with a walk-in closet, double sink vanity, separate soaking tub and walk-in shower. Laundry room is located just off the kitchen. The sliding glass doors in the living room open onto a screened back porch where you can sip your morning coffee and watch the birds in your charming backyard- ready for personal garden upgrades! The Green at West Haven is a quiet, gated section within the larger West Haven community. HOA fee includes cutting your grass and trimming your trees, cable-TV, pest control, internet service and access to a community pool and tennis courts. Ideally located only minutes from Walt Disney World and the multitude of Theme Park Attractions, with easy access to I-4 for trips to Tampa, sandy beaches, Universal, and all that Central Florida has to offer from shopping, restaurants, and everyday conveniences to excellent medical facilities. This is the perfect Florida house that you've been looking to call home!
- Listing Status:
- Active
- Date Added:
- May 24, 2026
- Data Last Updated:
- May 25, 2026 at 1:22PM
- Listing Office:
- LOKATION : 954-545-5583
- Listing Agent:
- Carissa Mazzella Di Bosco : 954-203-1438
- MLS ID:
- TB8511909

- General: Other
- Roofing: Shingle
- General: BlockConcreteStuccoOneSlab
- Road/Access: Asphalt
- HOA Amenities: 244.0Monthly
- Originating MLS: Stellar MLS
- County: Polk
- Zoning: GREEN AT WEST HAVEN PHASE 1 PB 116 PGS 49-51 LOT 927-26-06-701210-000090
- Utilities: Electricity ConnectedWater Connected
- Water: Public
- Sewer: Public Sewer
- Source: Stellar MLS
- Ownership: Fee Simple
This listing courtesy of Carissa Mazzella Di Bosco , LOKATION
Monthly Payment
- Principal & Interest $
- Property Taxes $
- Home Insurance $
- VA Funding Fee $

 New - 3 days ago