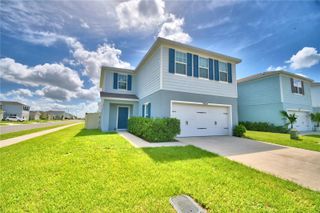
1033 WATERFALL BOULEVARD, Davenport, FL 33837
- 4 beds |
- 3 baths |
- 1,907 sqft
 Single-Family Home
  Built in 2024
  4,356sqft lot
 2 car garage
  $195/sqft
  Listed 2 months ago
Property Description
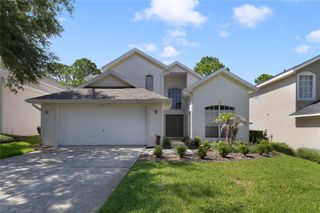
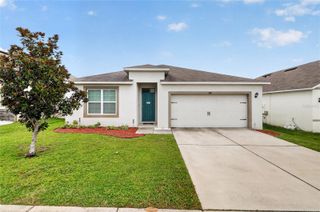
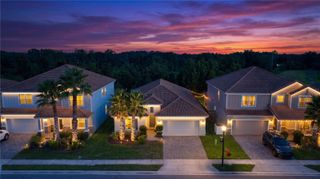
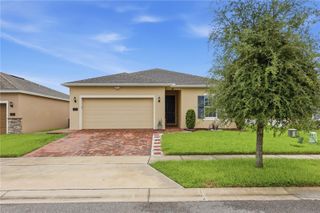
Welcome to this stunning two-story home offering the perfect blend of comfort, style, and functionality! Featuring 4 spacious bedrooms, 2 full bathrooms, and a convenient half bath downstairs, this beautifully designed residence boasts an open-concept floor plan ideal for modern living and entertaining. The bright and airy kitchen seamlessly flows into the living and dining areas and is equipped with brand-new stainless-steel appliances, making it the heart of the home. All bedrooms are located upstairs, providing added privacy and a comfortable separation between living and sleeping areas. Upstairs, you’ll also find a versatile loft space, two generously sized secondary bedrooms, and an impressive owner’s suite complete with a massive walk-in closet designed to impress. The half bath downstairs adds extra convenience for guests and everyday entertaining. Step outside and enjoy the huge backyard, offering endless possibilities for outdoor living, entertaining, gardening, or even creating your own private oasis. Enjoy the convenience of a two-car garage and take advantage of the incredible resort-style community amenities, including a sparkling pool, cabana, playground, and park areas for outdoor enjoyment. Perfectly situated near top-rated shopping, dining, schools, golf courses, and major highways, this home offers easy access to Orlando, Tampa, and world-famous theme parks. This is the lifestyle you’ve been waiting for — schedule your private showing today before it’s gone!
- Listing Status:
- Active
- Date Added:
- May 28, 2026
- Data Last Updated:
- July 27, 2026 at 1:23PM
- Listing Office:
- NEWKEY REAL ESTATE LLC : 407-496-5187
- Listing Agent:
- Barbara Cunha De Freitas : 617-458-0838
- MLS ID:
- O6411612

- General: Rain GuttersSidewalkSliding Doors
- Roofing: Shingle
- Windows: BlindsWindow Treatments
- General: StuccoTwoSlab
- Road/Access: Asphalt
- HOA Amenities: 165.53Quarterly
- Originating MLS: Stellar MLS
- County: Polk
- Zoning: CASCADES PHASES 1A AND 1B PB 193 PG 37-52BLK 28 LOT 2927-26-31-709007-028290
- Utilities: BB/HS Internet AvailableCable AvailableElectricity AvailableNatural Gas AvailablePhone AvailableSewer AvailableWater Available
- Water: Public
- Sewer: Public Sewer
- Source: Stellar MLS
- Ownership: Fee Simple
This listing courtesy of Barbara Cunha De Freitas , NEWKEY REAL ESTATE LLC
Monthly Payment
- Principal & Interest $
- Property Taxes $
- Home Insurance $
- VA Funding Fee $

 New - 2 days ago