1057 FAIRDEW COURT, Davenport, FL 33837
- 4 beds |
- 2 baths |
- 2,118 sqft
 Single-Family Home
  Built in 2026
  5,663sqft lot
 2 car garage
  $197/sqft
  Listed 3 days ago
Property Description
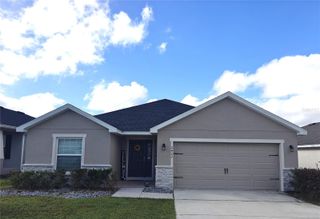
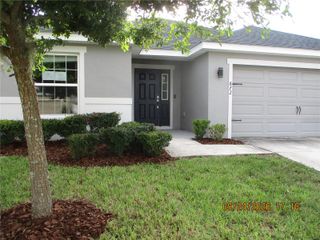
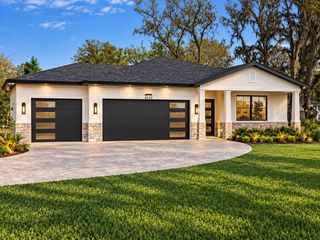
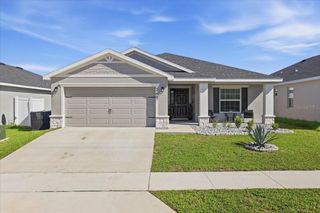
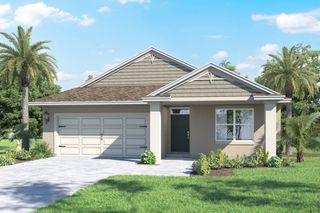
Under Construction. NEW CONSTRUCTION with estimated completion December 2026! Welcome to the Hayden + Den by Trinity Family Builders in Reedy Isle. This thoughtfully designed single-story home combines an open-concept layout with the added versatility of a dedicated den. The spacious kitchen opens to the dining and family rooms, creating a comfortable central living space ideal for everyday living and entertaining. The private primary suite features a generous walk-in closet and Luxury Retreat Shower, while additional bedrooms provide plenty of space throughout the home. The separate den offers flexibility for a home office, study, hobby room or additional living space. Enjoy Florida living from the covered lanai, plus the convenience of a 2-car garage and Trinity’s exclusive Package Place, a secure built-in delivery and storage area with electronic keypad access. Reedy Isle offers planned community amenities including a resort-style pool, splash pad, clubhouse, fitness center, playground, walking trails and dog park. Conveniently located in Davenport with access to I-4, shopping, dining and Central Florida attractions. Schedule your tour today and make this new construction home yours before completion!
- Listing Status:
- Active
- Date Added:
- September 25, 2026
- Data Last Updated:
- September 28, 2026 at 7:21AM
- Listing Office:
- TRINITY FAMILY BUILDERS LLC : 407-773-0029
- Listing Agent:
- Stephen Wood : 407-773-0029
- Contact:
- 407-773-0029
- MLS ID:
- O6444898

- General: SidewalkSprinkler Metered
- Style: Contemporary
- Other Structures: Rear PorchCovered
- Roofing: Shingle
- General: BlockStuccoOneSlab
- Road/Access: ConcretePaved
- HOA Amenities: PlaygroundPool122.0Monthly
- Originating MLS: Stellar MLS
- County: Polk
- Zoning: RESREEDY ISLE PHASE 2C PB 220 PGS 8-9 LOT 84427-27-02-713022-008440
- Water: Public
- Sewer: Public Sewer
- Source: Stellar MLS
- Ownership: Fee Simple
This listing courtesy of Stephen Wood , TRINITY FAMILY BUILDERS LLC
Monthly Payment
- Principal & Interest $
- Property Taxes $
- Home Insurance $
- VA Funding Fee $