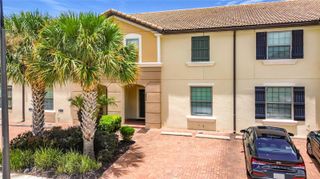
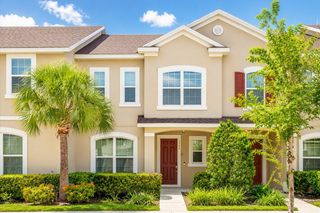
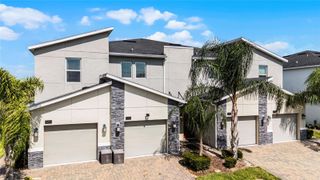
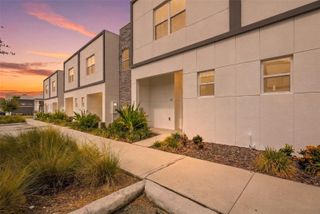
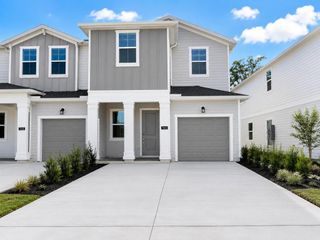
1060 LEADER STREET, Davenport, FL 33896
- 4 beds |
- 3 baths |
- 1,914 sqft
 Town Home
  Built in 2021
  2,614sqft lot
 —— car garage
  $225/sqft
  Listed 6 months ago
Property Description
Experience the ultimate in resort-style living with this incredible 4-bedroom, 3-bathroom townhome, perfectly located just minutes from Orlando’s most iconic theme parks. This home is thoughtfully designed to offer both comfort and luxury, making it ideal for families, vacationers, or investors. Step into an inviting open floor plan on the main level, featuring a beautifully appointed kitchen with sleek countertops, a large center island, and ample storage. The adjoining living and dining areas create a seamless space for entertaining, while the downstairs bedroom with an en-suite bathroom adds convenience and flexibility. Upstairs, you’ll discover a luxurious master suite with a private bathroom and walk-in closet, along with two additional bedrooms and a shared bathroom, all designed for relaxation and privacy. Step outside to your private heated pool, set within a screened lanai—a perfect retreat for cooling off after a day at the parks or simply enjoying the Florida sunshine. The community elevates your lifestyle with unparalleled amenities at the Oasis Clubhouse. Highlights include a full-service restaurant, tiki bar, fitness center, movie theater, game room, lazy river, and cabanas. A second phase of the clubhouse is underway, promising a water park and sports complex to further enhance this exceptional resort experience. The HOA makes life easy by covering access to all amenities, lawn care, trash removal, security monitoring, cable, internet, and gated entry. Located near major highways, shopping, healthcare, and countless dining options, this home provides effortless access to Disney and other top attractions. Whether you’re seeking a full-time residence, a vacation retreat, or a high-performing rental property, this townhome offers unmatched potential.
- Listing Status:
- Active
- Date Added:
- January 8, 2026
- Data Last Updated:
- July 27, 2026 at 3:22AM
- Listing Office:
- RATIO REAL ESTATE, LLC : 407-674-0460
- Listing Agent:
- Veronica Li : 407-674-0460
- MLS ID:
- O6372352

- General: SidewalkSliding Doors
- Pool: HeatedIn Ground
- Roofing: Shingle
- General: BlockStuccoTwoSlab
- Road/Access: Concrete
- HOA Amenities: ClubhouseFitness CenterGatedParkPlaygroundPoolTennis Court(s)Guard - 24 HourCable TVPoolInternetMaintenance StructureMaintenance GroundsRecreational FacilitiesTrash402.0Monthly
- Originating MLS: Stellar MLS
- County: Osceola
- Zoning: RSTONEYBROOK SOUTH NORTH PARCEL PH 6 PB 30 PGS 12-17 LOT 7230-25-27-5092-0001-0720
- Utilities: Cable ConnectedElectricity ConnectedPublicSewer ConnectedSprinkler RecycledWater Connected
- Water: Public
- Sewer: Public Sewer
- Source: Stellar MLS
- Ownership: Fee Simple
This listing courtesy of Veronica Li , RATIO REAL ESTATE, LLC
Monthly Payment
- Principal & Interest $
- Property Taxes $
- Home Insurance $
- VA Funding Fee $


 New - 22 hours ago