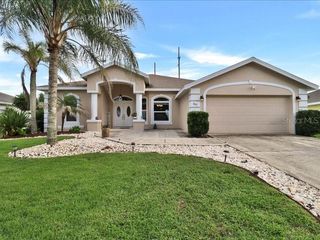
111 NOTTINGHAM WAY, Davenport, FL 33897
- 4 beds |
- 3 baths |
- 2,208 sqft
 Single-Family Home
  Built in 2000
  8,712sqft lot
 3 car garage
  $267/sqft
  Listed 12 days ago
Property Description
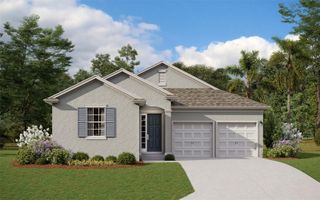
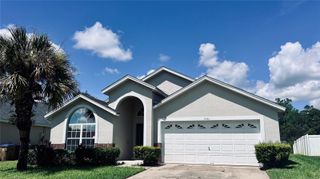
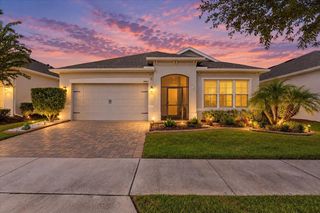
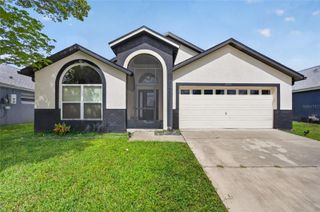
This stunning pool home, ideally situated in a top-rated golf community with an exceptionally low HOA of approximately $600 annually, redefines elevated living with modern technology, and thoughtfully curated upgrades throughout. Offering 4 bedrooms, 3 full bathrooms, a private office, over 2,200 sq. ft., and a 3-car garage with electric vehicle charging, the home features abundant natural light, a desirable split floor plan, new solid-surface flooring, upgraded baseboards, an inviting eat-in kitchen, custom bar area, and beautifully renovated primary and secondary bathrooms. The outdoor living space features a covered lanai, heated pool with upgraded tile, new pool heater, WiFi/Bluetooth-enabled pool pump, refreshed pool deck, new sod, pavers, hardscaping, and smart architectural lighting. Additional enhancements include a 2022 roof, 80-gallon water heater, smart garage door systems, and fresh interior and exterior paint. Conveniently located near shopping, dining, and entertainment, with Disney, Universal, SeaWorld, and Florida’s beautiful beaches within easy reach, this extensively upgraded home offers an exceptional combination of style, comfort, convenience, and lifestyle.
- Listing Status:
- Active
- Date Added:
- September 18, 2026
- Data Last Updated:
- September 28, 2026 at 7:21AM
- Listing Office:
- WYNNMORE REALTY LLC : 407-535-0335
- Listing Agent:
- Cora Johnson : 407-535-0335
- Contact:
- 407-535-0335
- MLS ID:
- O6443185

- General: SidewalkSprinkler Metered
- Pool: Other
- Roofing: Shingle
- General: BlockOneSlab
- Road/Access: Asphalt
- HOA Amenities: 600.0Annually
- Originating MLS: Stellar MLS
- County: Polk
- Zoning: HIGHLANDS RESERVE PHASE I PB 107 PGS 9 THRU 12 LYING IN A PORTION OF SECS 13 & 24 T25 R26 LOT 12326-25-24-488063-001230
- Utilities: Cable ConnectedElectricity ConnectedPublicSewer ConnectedSprinkler Meter
- Water: Public
- Sewer: Public Sewer
- Source: Stellar MLS
- Ownership: Fee Simple
This listing courtesy of Cora Johnson , WYNNMORE REALTY LLC
Monthly Payment
- Principal & Interest $
- Property Taxes $
- Home Insurance $
- VA Funding Fee $

 New - 1 day ago