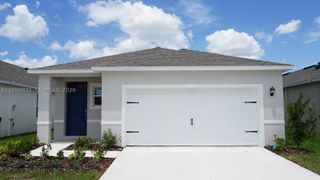
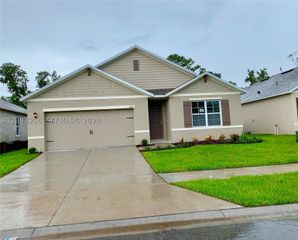
1119 James Paul Road, Davenport, FL 33837
- 3 beds |
- 2 baths |
- 1,580 sqft
 Single-Family Home
 Built in 2022
 5,663sqft lot
 2 car garage
 $206/sqft
 Listed 4 months ago
Property Description
Welcome to this beautiful 2022-built home located in the growing city of Davenport! This well-maintained residence offers 3 bedrooms, 2 bathrooms, a 2-car garage, and owned solar panels, combining modern style with energy efficiency. Step inside to an inviting open-concept floor plan. The kitchen overlooks the main living space and is beautifully appointed with quartz countertops, stainless steel appliances, white cabinetry, and a convenient pantry. The private primary suite offers a walk-in closet and an en-suite bathroom with dual vanities and a walk-in shower. Two additional bedrooms provide space for guests, or a home office. Laundry room with washer and dryer, plus a generous backyard with peaceful lake views—the perfect setting to relax and enjoy Florida's outdoor lifestyle. Situated in the desirable Astonia community, residents enjoy access to amenities including a resort-style pool and playground. The location offers easy access to Posner Park shopping and dining, major highways like I-4, and is just a short drive to Central Florida's world-famous theme parks, golf courses, and outdoor recreation. Don't miss the opportunity to own a wonderful home in one of Davenport's fastest-growing communities.
- Listing Status:
- Active
- Date Added:
- July 15, 2026
- Data Last Updated:
- November 12, 2026 at 7:19AM
- Listing Office:
- Re/Max Rex : 561-220-1520
- Listing Agent:
- Rosario Lewin : 561-856-9556
- MLS ID:
- B26052791
- General: Exterior LightsLivable
- Pool: Community
- Parking: 2 Or More SpacesDrivewayParking GarageParking spaces: 6
- Roofing: Comp Shingle RoofShingle
- Windows: Complete Impact GlassBlindsVerticals
- General: Concrete Block ConstructionCBS Construction1
- HOA Amenities: ClubhouseClubhouse-ClubroomCommunity PoolPoolPrivate Pool150.0Annually
- Originating MLS: Miami Association of REALTORS®
- County: Polk County
- Zoning: XASTONIA NORTH PB 188 PGS 47-61 LOT 106152627704225001060
- View: LakeLake ViewView
- Utilities: Sewer ConnectedWater ConnectedCable AvailableElectricity AvailablePhone AvailableSewer AvailableWater Available
- Water: Public
- Sewer: At SitePublic SewerOtherPublic SanitationSewer
- Source: Miami Association of REALTORS®
This listing courtesy of Rosario Lewin , Re/Max Rex
Monthly Payment
- Principal & Interest $
- Property Taxes $
- Home Insurance $
- VA Funding Fee $