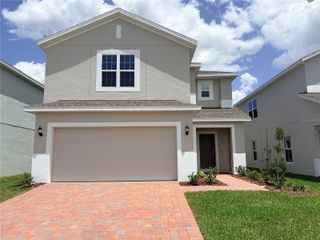
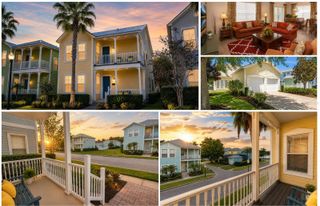
112 HAMLET LOOP, Davenport, FL 33837
- 4 beds |
- 3 baths |
- 2,655 sqft
 Single-Family Home
  Built in 2018
  5,663sqft lot
 2 car garage
  $175/sqft
  Listed 2 days ago
Property Description
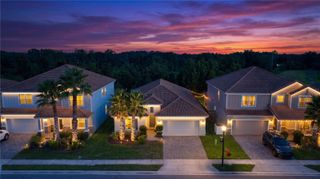
STOP SCROLLING, this is the home you've been waiting for! From the extended driveway, charming front porch, and upgraded glass front door, this stunning two-story home delivers the "wow" factor before you even step inside. Open the door and you'll be welcomed by an incredible open-concept layout featuring luxury vinyl flooring and a gorgeous white shiplap accent wall that makes the living space feel straight out of a designer magazine. The kitchen is a showstopper with upgraded white cabinetry, sleek quartz countertops, an oversized island perfect for entertaining, and plenty of room for family and friends to gather. Step outside to your own backyard retreat! Relax under the screened lanai or enjoy evenings around the custom fire pit area—perfect for making unforgettable memories. Need a home office or guest room? The flexible first-floor room gives you both options. Upstairs you'll find four spacious bedrooms, including an impressive primary suite featuring a stylish accent wall, a massive walk-in closet, and a spa-like bathroom with dual vanities. Every room has been thoughtfully designed to offer comfort, style, and functionality. If you're looking for a home that's packed with upgrades, move-in ready, and designed for today's lifestyle, this one checks every box. Schedule your private tour today before someone else calls it home!
- Listing Status:
- Active
- Date Added:
- July 24, 2026
- Data Last Updated:
- July 26, 2026 at 9:21PM
- Listing Office:
- ONE TEAM REALTY : 407-530-5006
- Listing Agent:
- Beatriz Salvatella : 407-414-6152
- MLS ID:
- S5153517

- General: CourtyardFire PitGardenLightingPermeable PavingPrivate EntranceSliding Doors
- Roofing: Shingle
- Windows: Drapes
- General: BlockConcreteVinyl SidingFrameTwoSlab
- Road/Access: Asphalt
- HOA Amenities: 80.0Monthly
- Originating MLS: Stellar MLS
- County: Polk
- Zoning: GREENFIELD VILLAGE PHASE I PB 165 PGS 5-9 LOT 9427-26-12-703507-000940
- Utilities: Public
- Water: Public
- Sewer: Public Sewer
- Source: Stellar MLS
- Ownership: Fee Simple
This listing courtesy of Beatriz Salvatella , ONE TEAM REALTY
Monthly Payment
- Principal & Interest $
- Property Taxes $
- Home Insurance $
- VA Funding Fee $

 New - 1 day ago