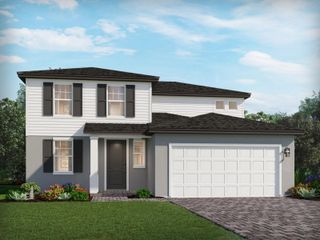
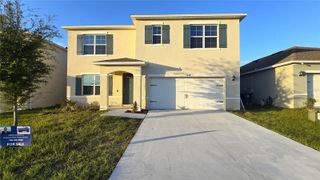
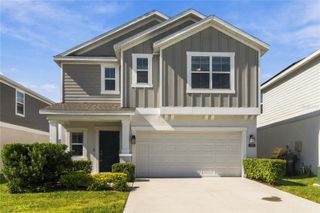
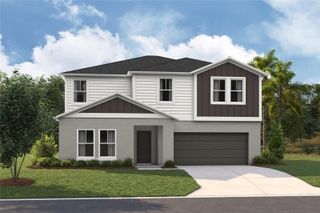
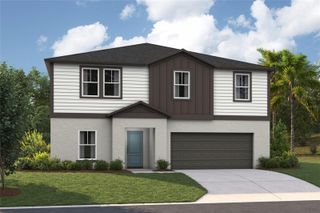
1123 SUGARWOOD STREET, Davenport, FL 33837
- 5 beds |
- 4 baths |
- 3,106 sqft
 Single-Family Home
 Built in 2022
 5,663sqft lot
 2 car garage
 $143/sqft
 Listed 1 day ago
Property Description
Welcome to 1123 Sugarwood Street in Davenport’s Forest Lake community, where 3,106 square feet of living space, five bedrooms, and three and a half baths give everyone room to settle in. Designed for MULTIGENERATIONAL LIVING, the home features a FIRST-FLOOR MOTHER-IN-LAW SUITE with its own bedroom, full bathroom, and private living room. The bright, open kitchen features quartz countertops, a center island, and extended countertops with matching white cabinetry that carry into the dining area. There’s room to set up a coffee station, spread out a buffet, or gather around the island while dinner is cooking. Sliding glass doors open from the dining area to the screened lanai, an inviting spot for morning coffee or dinner outdoors. Upstairs, the spacious loft gives you a second place to gather for movie nights or set up a home office. The generous primary suite has room for a sitting area, an en suite bath with dual sinks and a separate water closet, and a large walk-in closet with wraparound shelving. Three additional bedrooms, a full hall bath with dual sinks, and an upstairs laundry room complete the second floor. Enjoy the community pool and playground, with schools, shopping, and dining close by. The neighborhood offers easy access to US-27 and I-4. US-27 is a major north–south route through Central Florida that continues into South Florida, while I-4 connects you to Orlando’s theme parks and downtown. Walt Disney World is approximately 25 minutes away, and downtown Orlando is about 45 minutes away and Universal Orlando and other area attractions are also close by. Don't miss the opportunity to own a home that checks all the boxes, great location and exceptional layout!
- Listing Status:
- Active
- Date Added:
- November 11, 2026
- Data Last Updated:
- November 12, 2026 at 7:20AM
- Listing Office:
- LPT REALTY, LLC : 877-366-2213
- Listing Agent:
- Melinda Maharaj : 754-302-4971
- Contact:
- 877-366-2213
- MLS ID:
- O6456598

- Parking: Garage Door Opener
- Roofing: Shingle
- Windows: BlindsDrapes
- General: BlockTwo
- Road/Access: Paved
- HOA Amenities: 131.0Annually
- Originating MLS: Stellar MLS
- County: Polk
- Zoning: FOREST LAKE PHASE 1 PB 183 PGS 17-21 LOT 8427-27-05-726014-000840
- Fencing: Fenced
- Utilities: Cable AvailableElectricity AvailablePublic
- Water: Public
- Sewer: Public Sewer
- Source: Stellar MLS
- Ownership: Fee Simple
This listing courtesy of Melinda Maharaj , LPT REALTY, LLC
Monthly Payment
- Principal & Interest $
- Property Taxes $
- Home Insurance $
- VA Funding Fee $

 New - 2 days ago