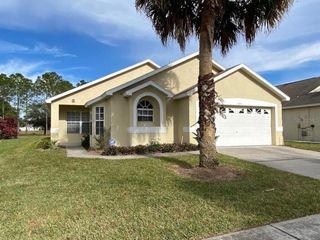
116 SILVERTON ROAD, Davenport, FL 33897
- 4 beds |
- 2 baths |
- 1,925 sqft
 Single-Family Home
 Built in 1998
 6,534sqft lot
 —— car garage
 $257/sqft
 Listed 2 hours ago
Property Description
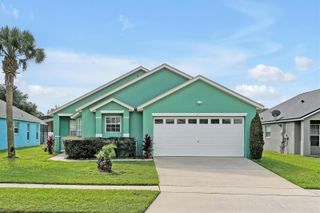
Welcome to 116 Silverton Road! This beautifully renovated 4-bedroom, 2-bath fully fenced pool home offers 1,925 square feet and plenty of room to relax, gather, and enjoy Florida living. New tile flooring, fresh paint, new doors, and updated lighting give the home a fresh look, while high ceilings and natural light make it feel bright and welcoming. The kitchen features quartz countertops, white cabinetry, stainless steel appliances, a center island, and a breakfast bar. It opens to the family room, so you can prepare a meal while staying part of the conversation. A separate living room and dining area provide additional space for entertaining or spreading out. Both bathrooms have been beautifully remodeled with marble-look tile, glass-enclosed showers, updated vanities, and modern fixtures. The primary bathroom includes a double-sink vanity, and the split-bedroom layout offers added privacy. The garage is currently set up as a game room, creating another spot to unwind and have fun. Outside, the newly resurfaced pool and screened patio are ready for sunny afternoons, weekend cookouts, or a quiet evening by the water. There’s room for lounge chairs and outdoor dining, with vinyl fencing adding privacy. Located near US-27 with convenient access to I-4, shopping, restaurants, golf, and Disney-area attractions, this home brings together thoughtful updates and an easy-to-enjoy location. Come see it for yourself!
- Listing Status:
- Active
- Date Added:
- November 12, 2026
- Data Last Updated:
- November 12, 2026 at 7:20AM
- Listing Office:
- GLOBALWIDE REALTY LLC : 352-456-9788
- Listing Agent:
- Luis Verdiguel : 305-967-0085
- Contact:
- 352-456-9788
- MLS ID:
- OM735672

- General: Sidewalk
- Pool: In Ground
- Roofing: Shingle
- General: BlockStuccoOneSlab
- Road/Access: Asphalt
- HOA Amenities: PoolMaintenance GroundsTrash100.0Quarterly
- Originating MLS: Stellar MLS
- County: Polk
- Zoning: WESTRIDGE PHASE 4 PB 102 PGS 25 & 26 LYING IN A PORTION OF SEC 23 & 24 T25 R26 LOT 23626-25-23-488059-002360
- Utilities: Cable AvailableElectricity ConnectedPublicSewer ConnectedWater Connected
- Water: Public
- Sewer: Public Sewer
- Source: Stellar MLS
- Ownership: Fee Simple
This listing courtesy of Luis Verdiguel , GLOBALWIDE REALTY LLC
Monthly Payment
- Principal & Interest $
- Property Taxes $
- Home Insurance $
- VA Funding Fee $

 New - 1 day ago